
Correct Plan Selection, Critical for Maximising Return
Five Different Ashcroft Designs Maximise Site Use
Our client, an experienced property developer purchased this property with the goal of development. The site contained a stand-alone home, a garage and a shed, on land of approx. 1,012sqm. The intention was to demolish the existing buildings, constructing new homes in their place. The section itself was long and narrow; predominately getting narrower at the rear. The challenge for the Ashcroft team was how this land could be utilised to absolute best advantage.
The choice of plan design was going to be critical to maximising returns for this client. The client, an experienced property developer, knew that Ashcroft’s house plans had been specifically designed with the Auckland unitary plan in mind. With more than 20 house plans on offer, the client felt there was sure to be an Ashcroft plan that would work well on the site.
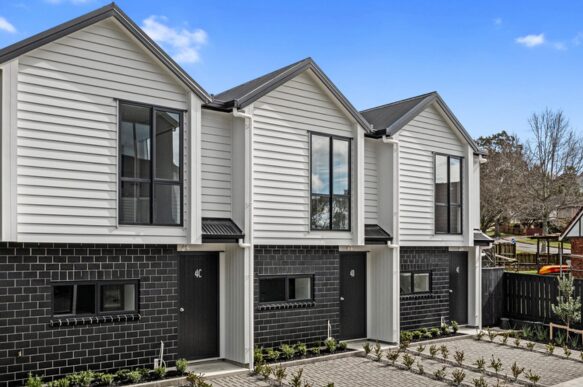
After reviewing the land, the Ashcroft team concluded that the best solution was not to build multiple homes of one design but build a mix of different Ashcroft plans. Using different designs would allow the development to be tailored to suit the shape of the site while providing a unique set of cohesive homes. Ashcroft’s proposal was to replace the existing buildings with five new homes; one 4-bedroom Castleton at the front, followed by a 4-bedroom Kingston and a 4-bedroom Beaumont, and then two 2-bedroom Windsors at the rear.
Building five homes at once, on a narrow site and on a busy street was going to be no easy feat! While the Ashcroft construction team had extensive experience building to these plans, the main challenge was ensuring everyone could work simultaneously, and efficiently within the constraints of a tight site. The key to success was thorough project planning and well considered timelines to minimise overlaps, disruptions, and delays. This was critical as the client had tenants lined up for all five new homes ahead of completion! The Ashcroft Project Manager appointed to this development did a fantastic job managing supply partners, tradespeople, deliveries, and inspections with all five homes being delivered on time and to budget!
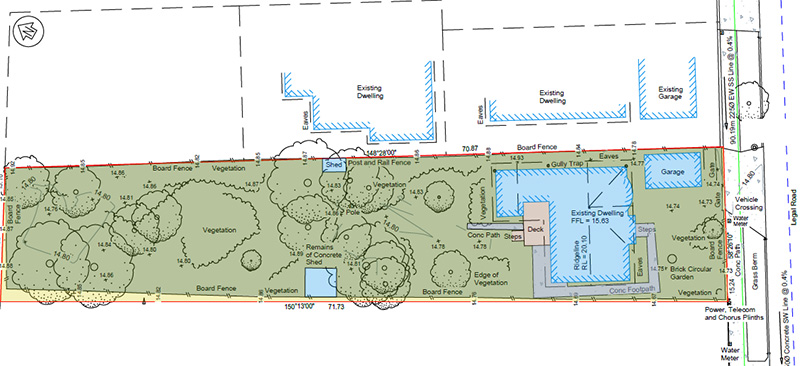
Before caption
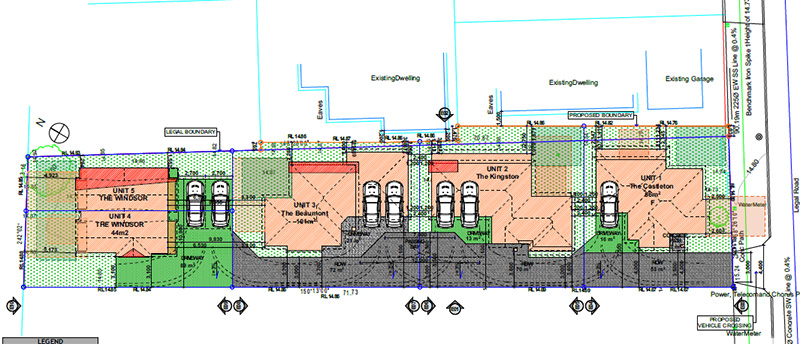
After caption
More Project Insights
Why This Developer Chose Ashcroft for Back-to-Back Projects
Our client, a seasoned property developer with extensive experience in residential projects, had worked with a wide range of builders, from group home companies to independent operators. After years of managing diverse teams, she recently completed her second project` with Ashcroft Homes.

Staged for Success: Risk-Smart Strategy for a Shifting Market
Our client purchased a 1,467m² property with an existing home back in 2016 and a clear goal from the outset – to fully develop the site for maximum value. With guidance from their Ashcroft Property Development Consultant (PDC) they mapped out the full development potential from the outset, ensuring every square metre was maximised.
Ashcroft Tenacity Paid Off For This Challenging Resource Consent Application
The Ashcroft Subdivision and Planning team proved once again their expertise and commitment to getting client projects over the line.