
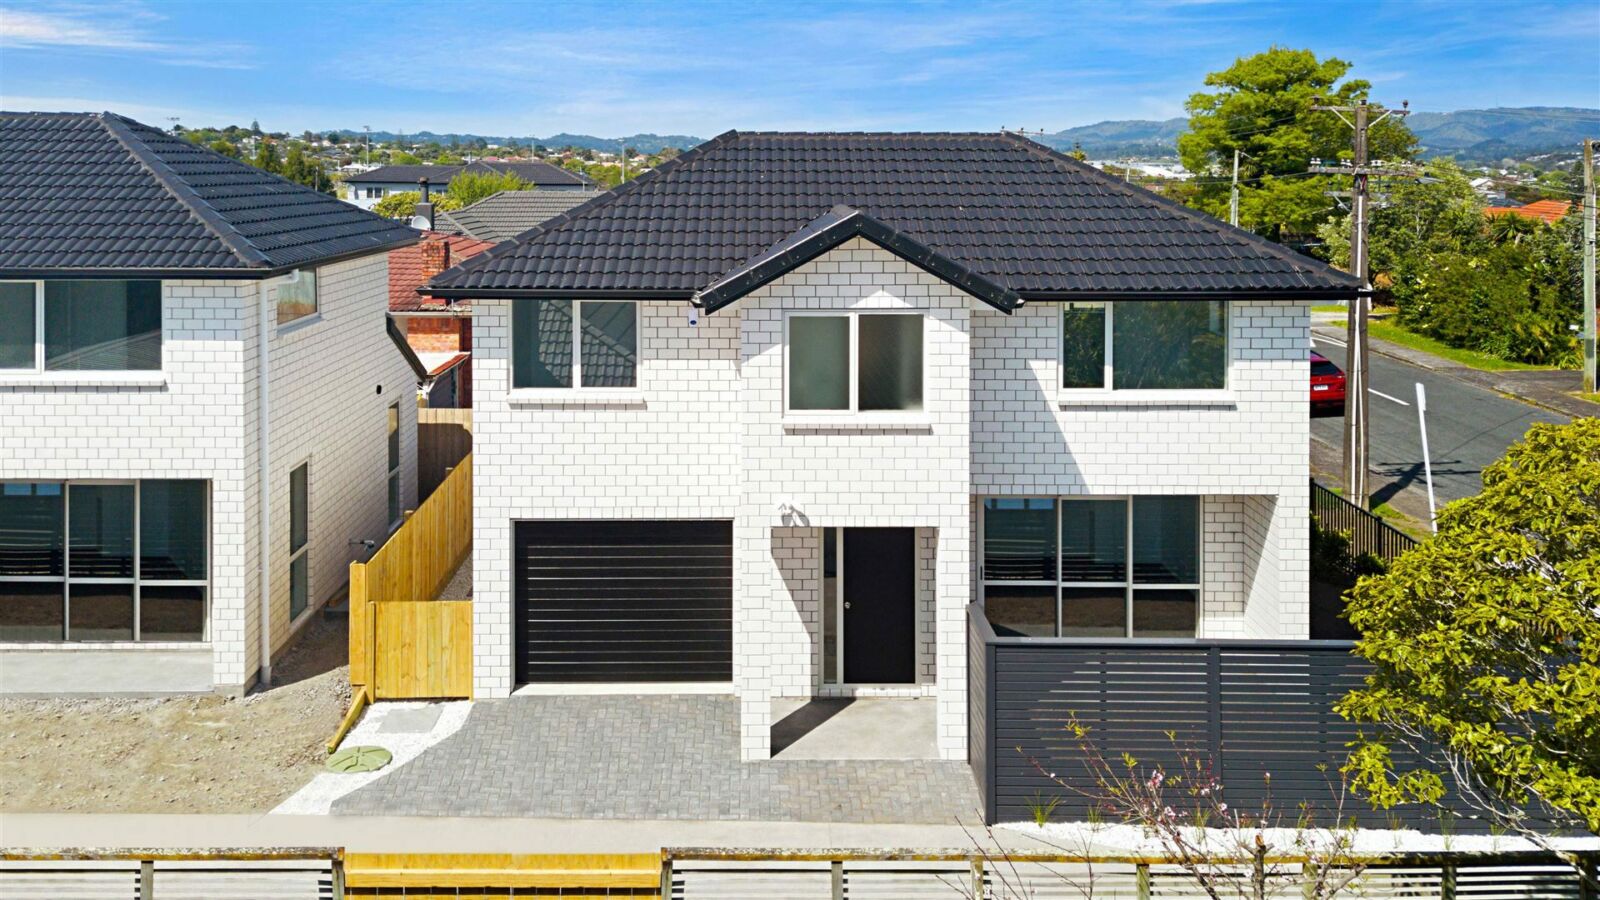
Compact Design Makes Great Use of Auckland Land
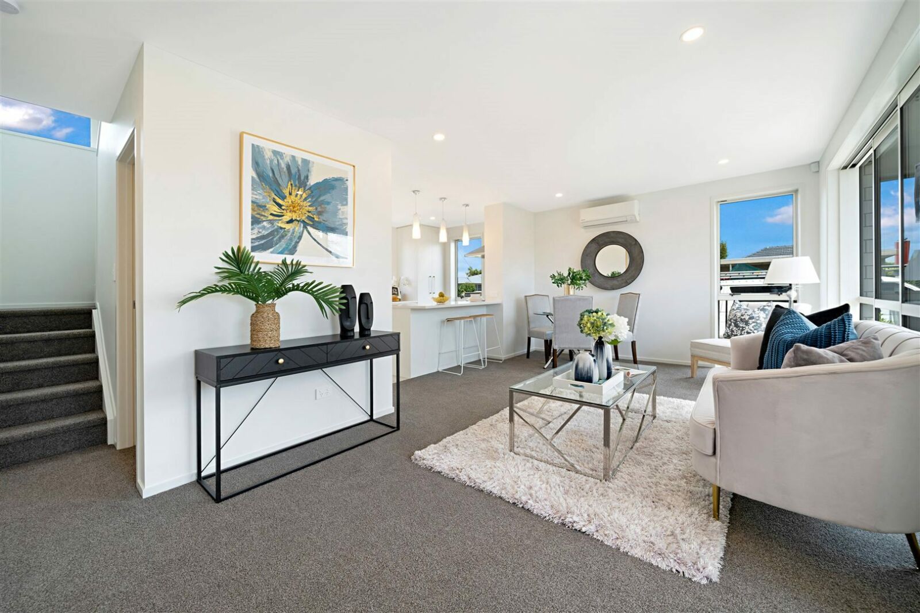
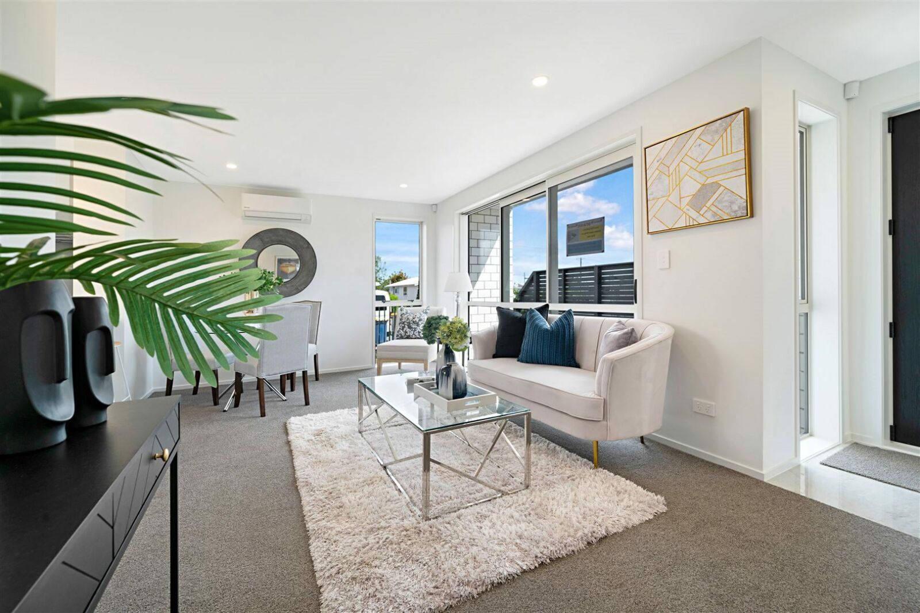
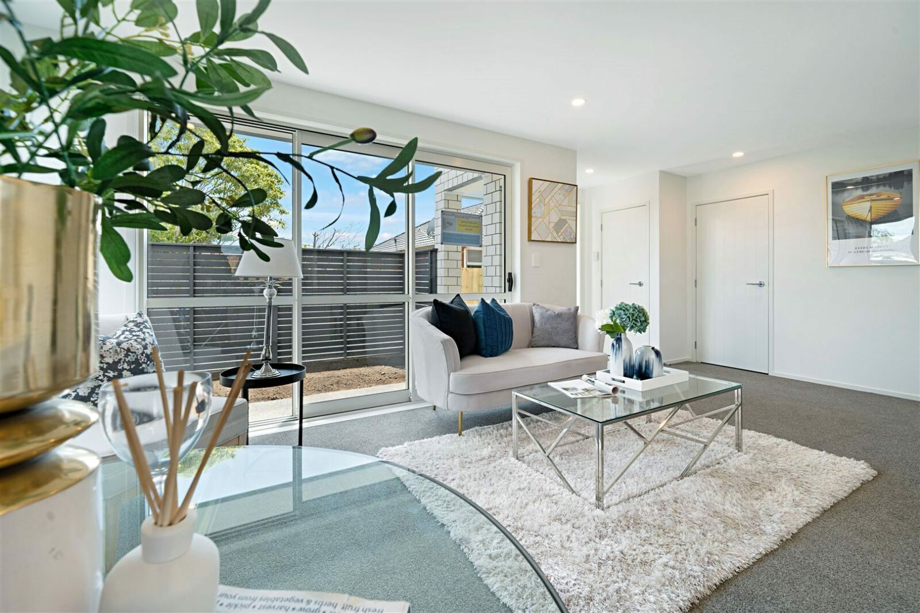
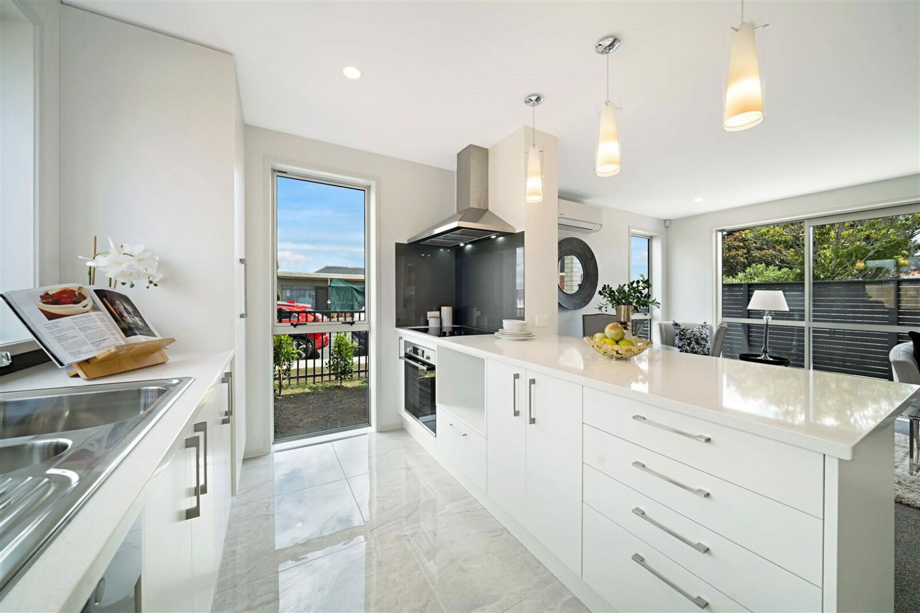
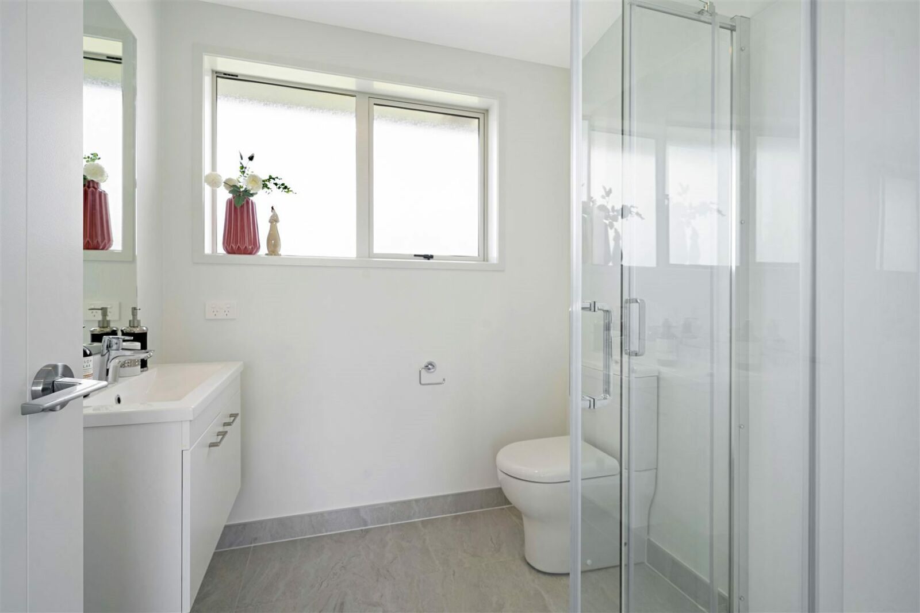
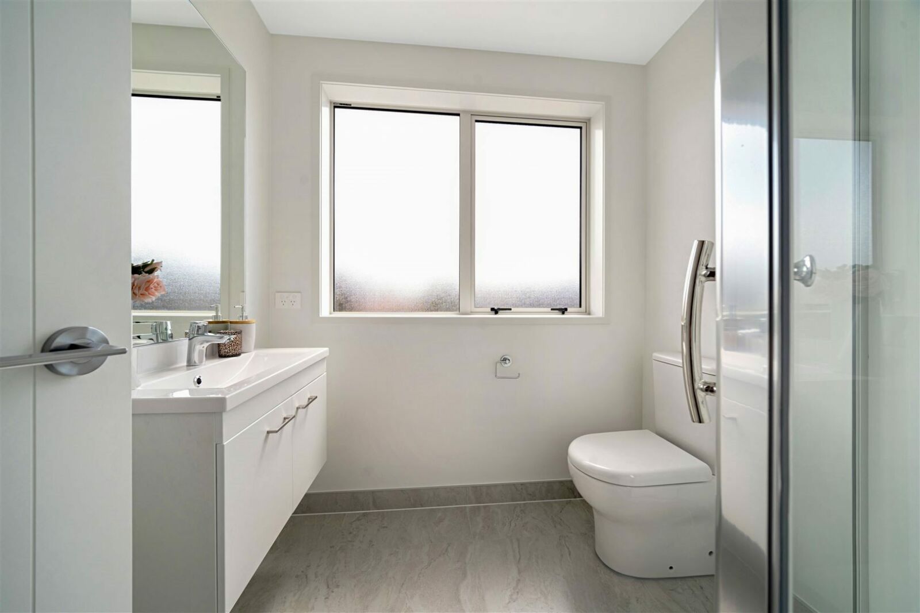
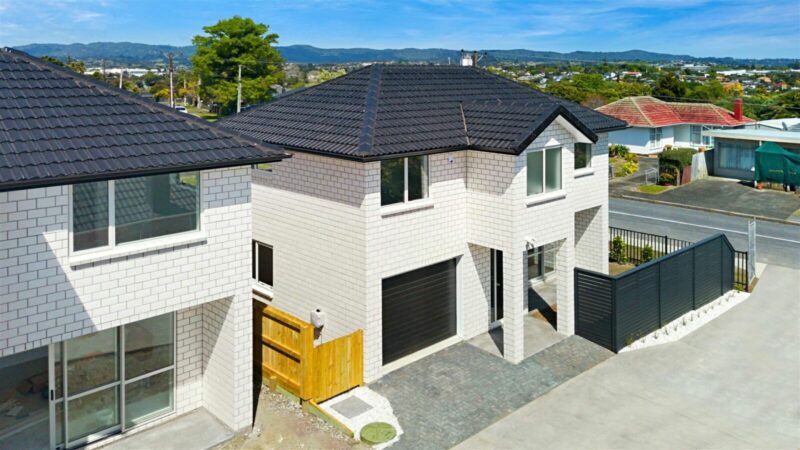
Our Lincoln home is a clever and compact design created to maximise living spaces. The exterior palette delivers a timeless appearance with white brick that stands out in all seasons. On the ground floor you will find a sophisticated kitchen complimented with quality Bosch appliances, a living area and an additional guest bathroom.
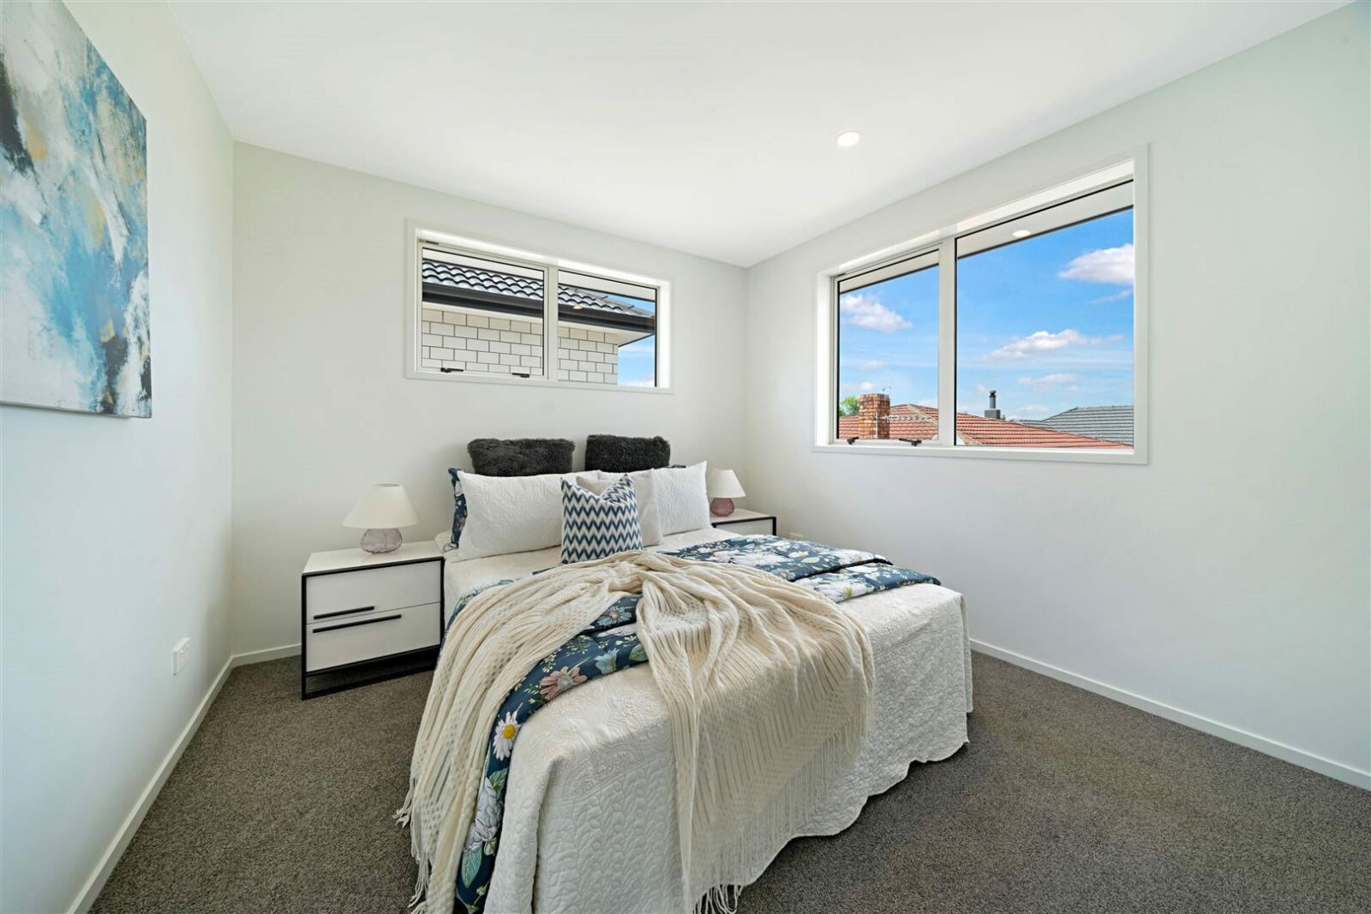
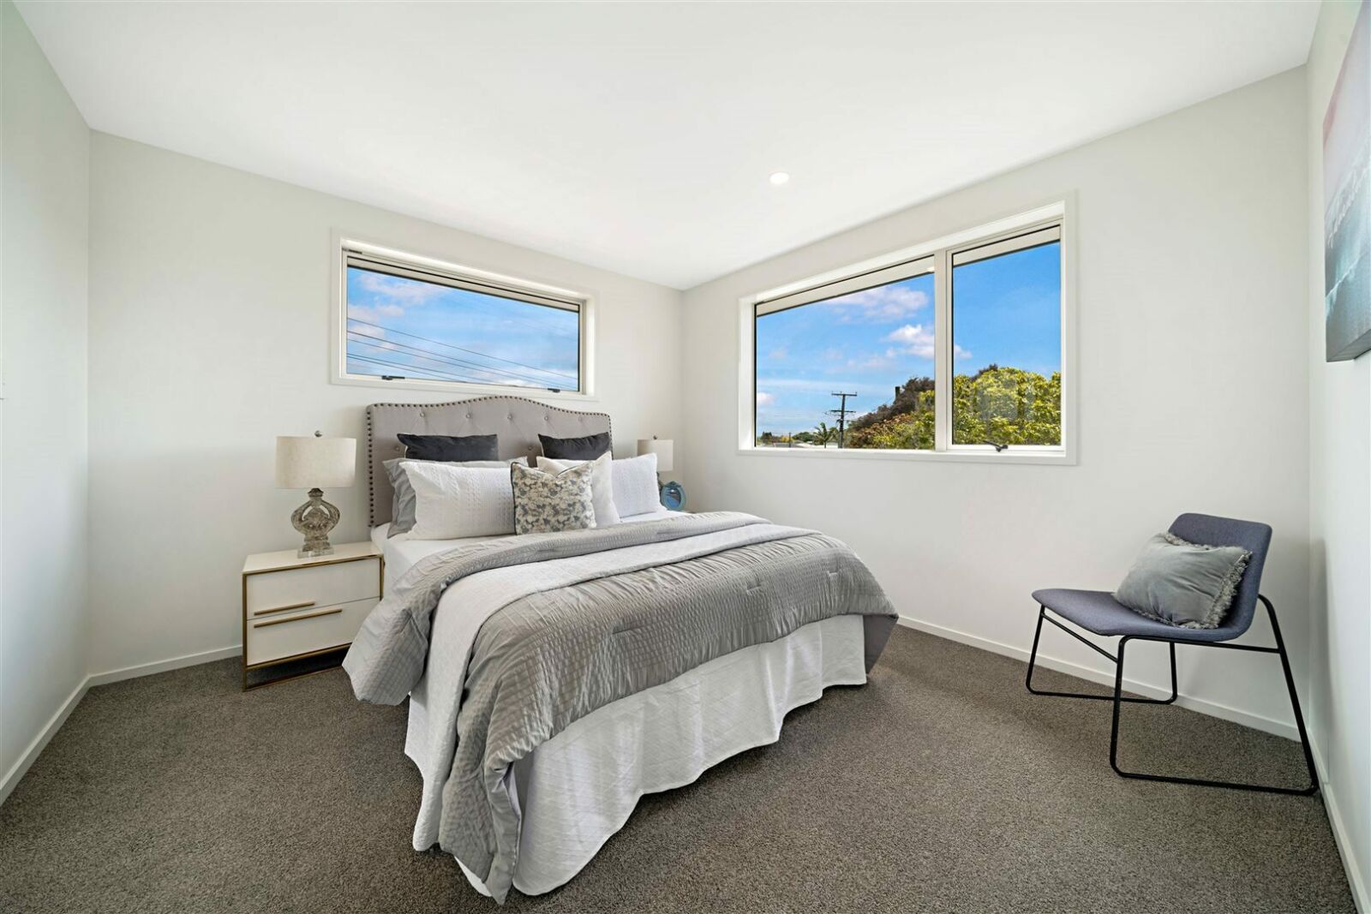
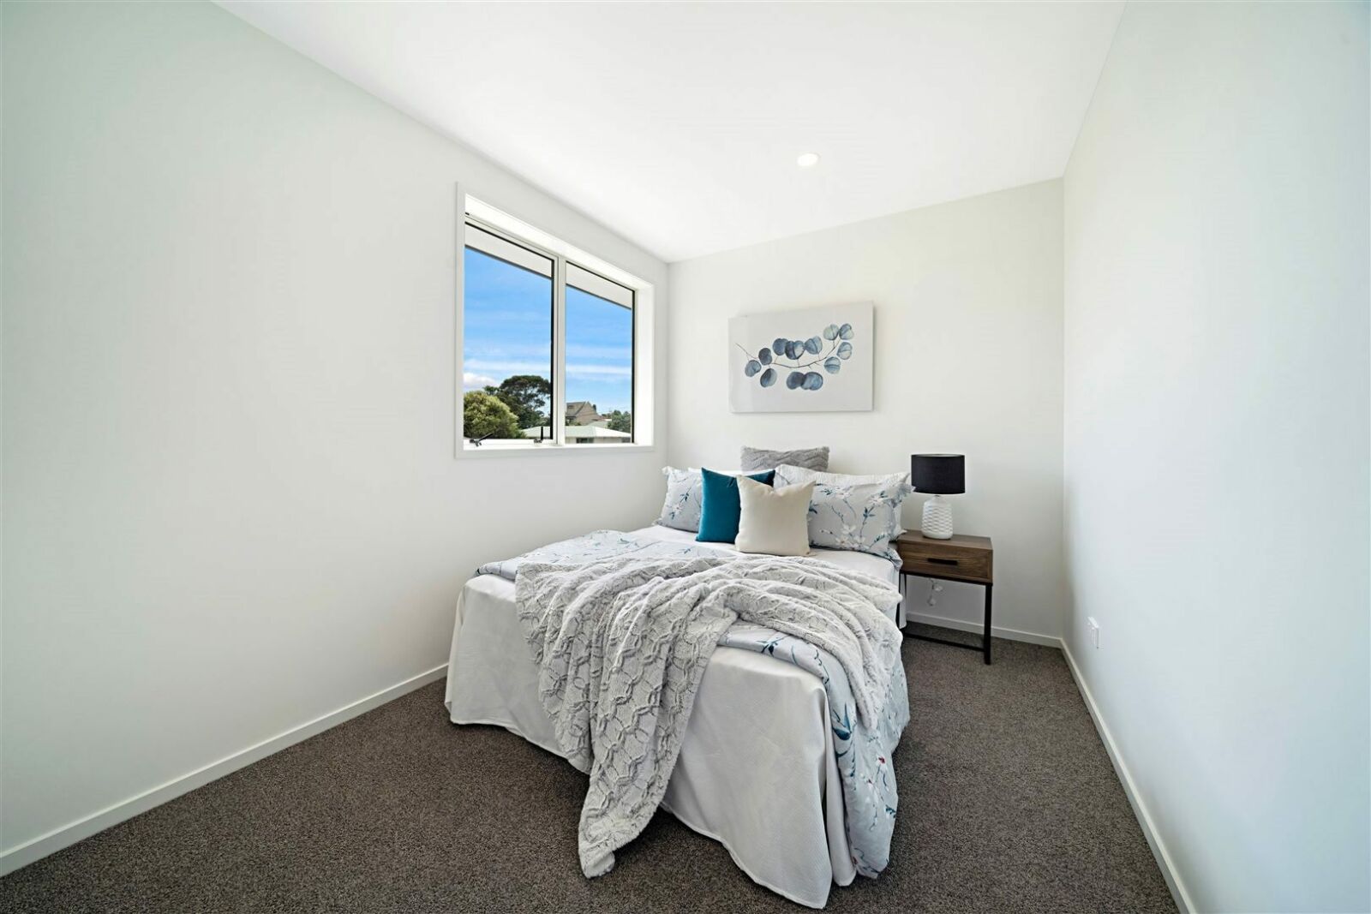
Upstairs is home to a primary bedroom with the luxuries of an ensuite and walk-in wardrobe, two double-sized bedrooms and a family bathroom. The interior colour scheme flows effortlessly throughout the home, creating a bright and natural feel and leaving plenty of room for personalisation when furnishing the home.
Get in touch with an Ashcroft Property Development Consultant to learn more.
Book your FREE Ashcroft Site Evaluation
More Projects
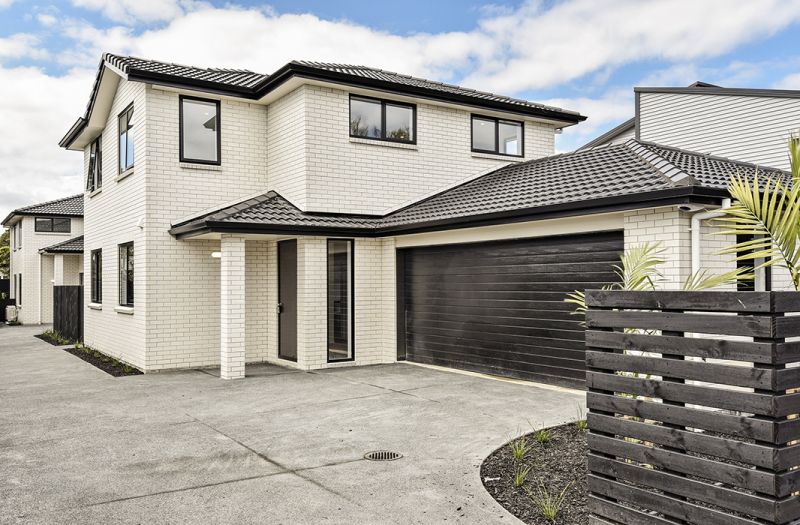
Ascott in Avondale
The Ascott plan is especially designed for narrow sites down to just 14m wide and has room for all with 4 bedrooms, and an additional living space on the second level.
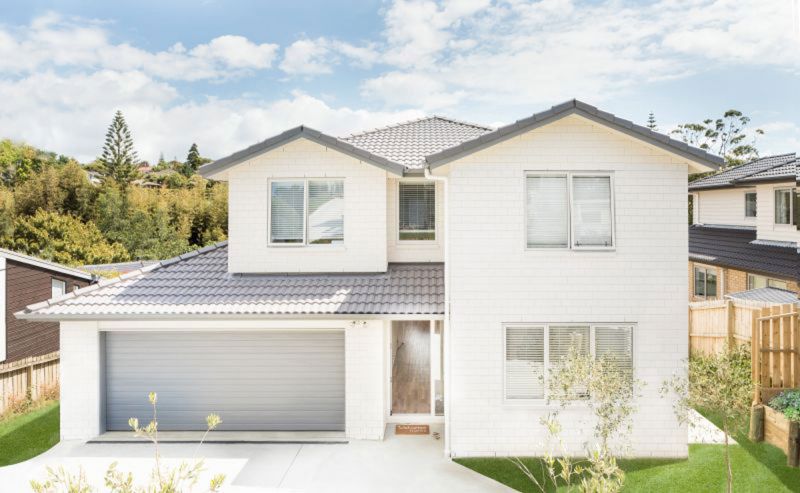
Langstone on the Shore
"We are so thrilled with the outcome of this build project. Construction ran smoothly, and we are very happy with the quality of the build itself. "
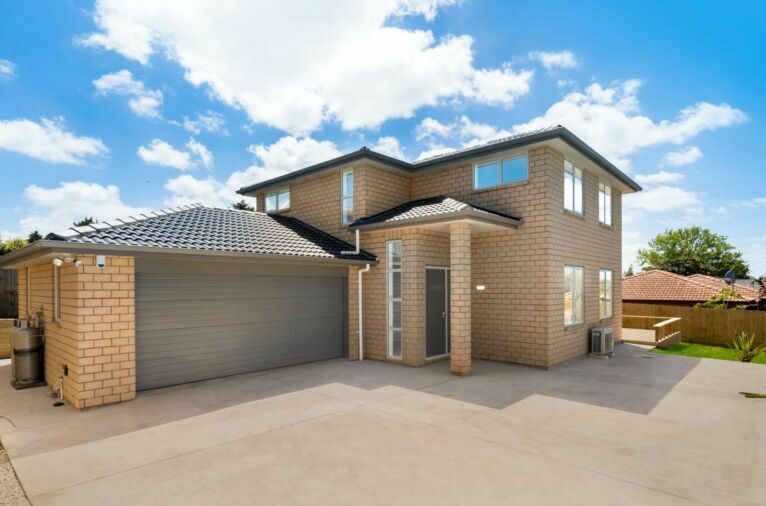
Oxford in Kelston
This spacious home has room for all, with 4 bedrooms, 2 living areas, 3.5 bathroom and a double garage.