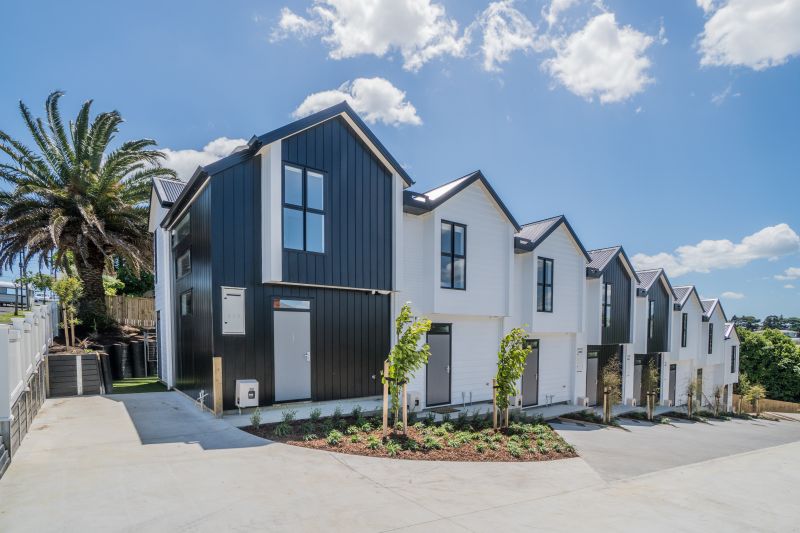

House of the Year 2021 Gold Award
Generous Family Home
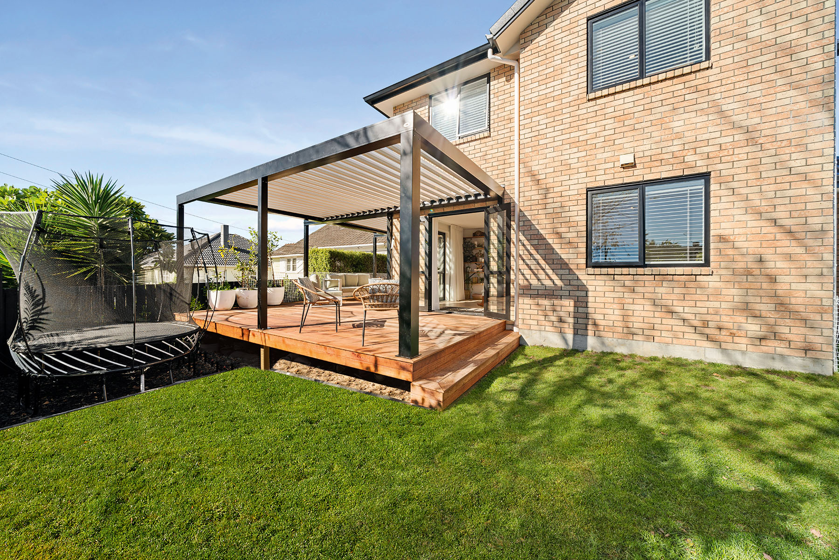
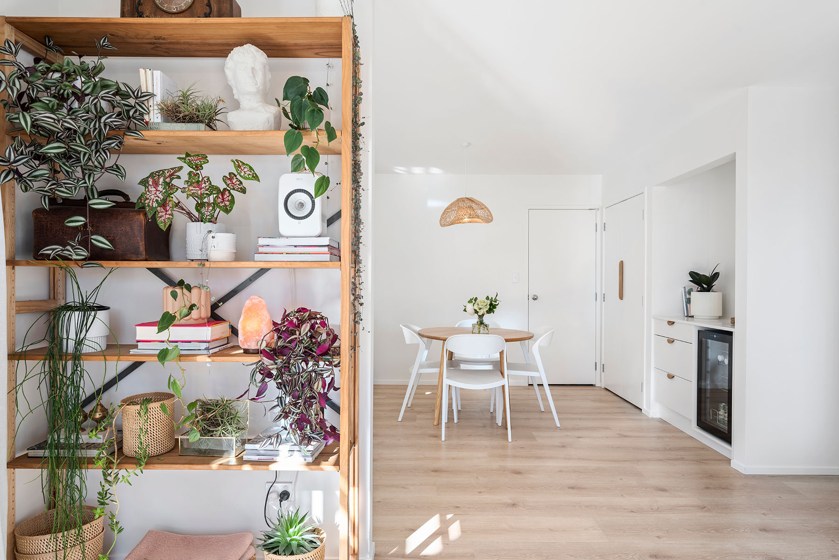
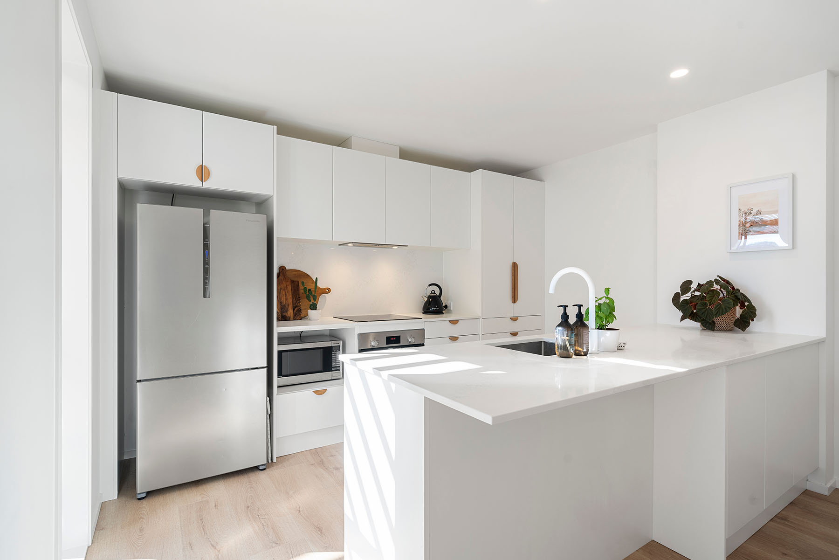
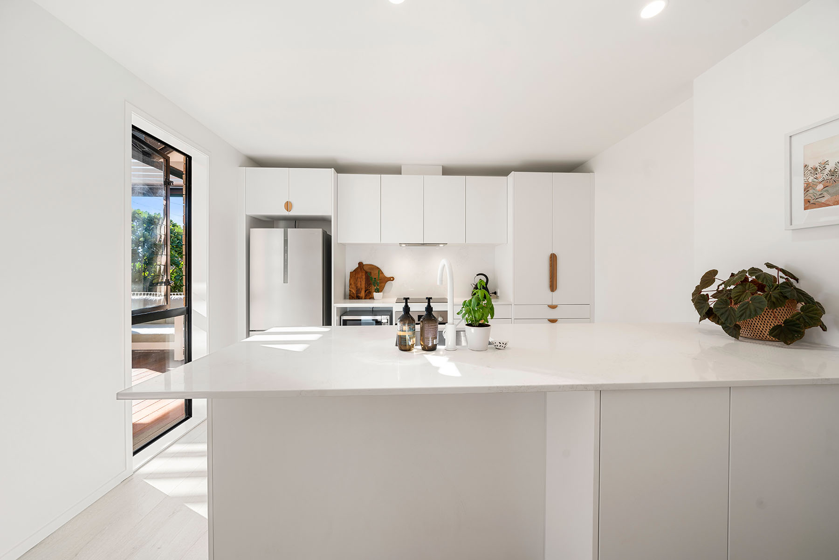
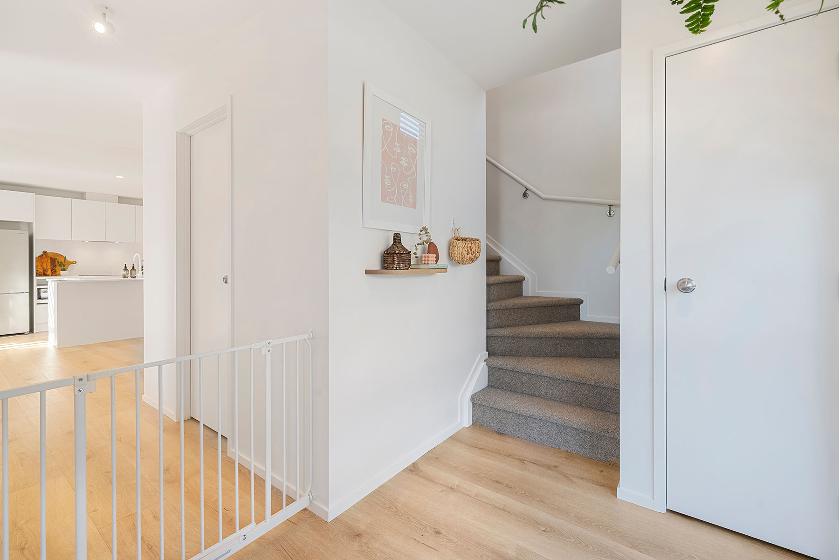
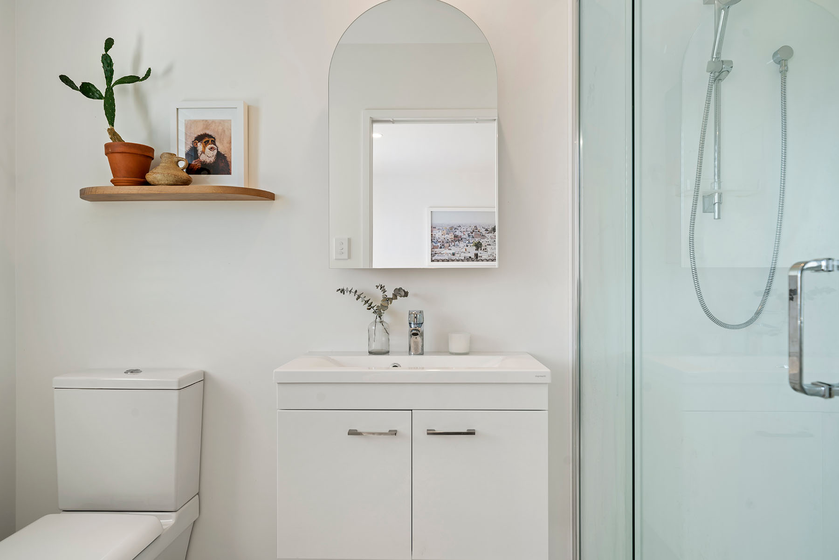
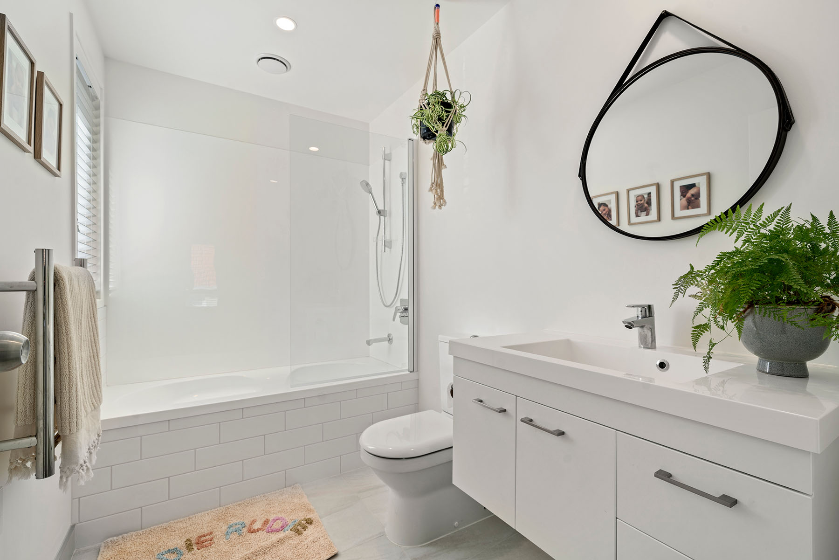
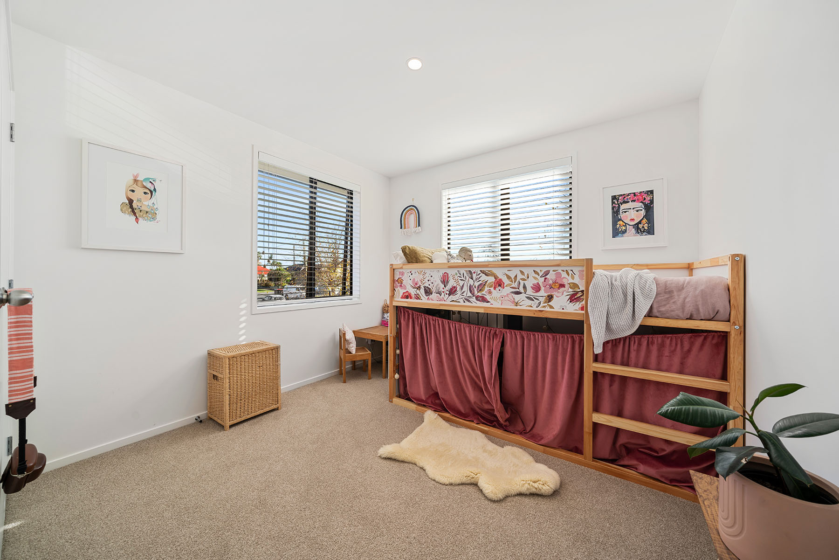
Our clients believed the Castleton plan would provide a generous family home for their young family and were impressed with how Ashcroft had considered construction costs during the design phase which meant the build provided excellent value for money. This striking two level brick home provides generous living, four bedrooms, 2.5 bathrooms and an internal garage. To add a personal touch to their home, the family added a number of fabulous upgrades, including an engineered stone benchtop in the kitchen, a built-in bar in the dining room, and French doors in the lounge to create a functional space for entertaining and busy family life.
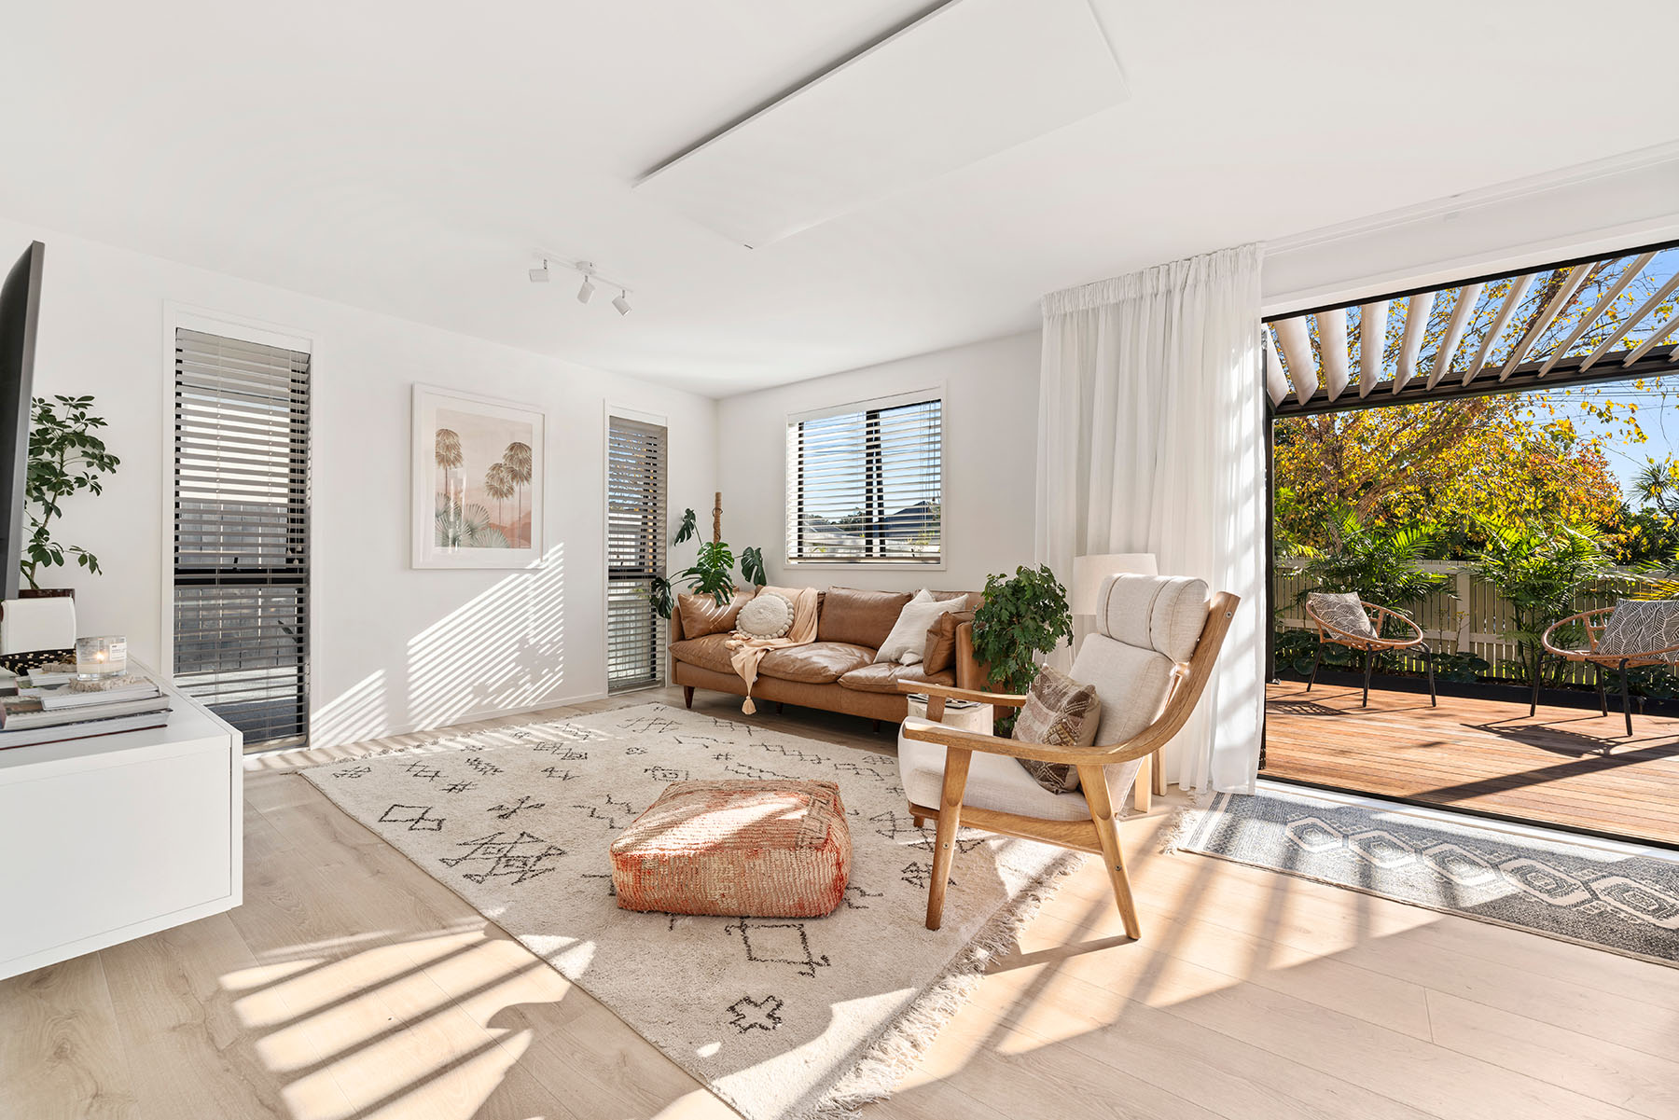
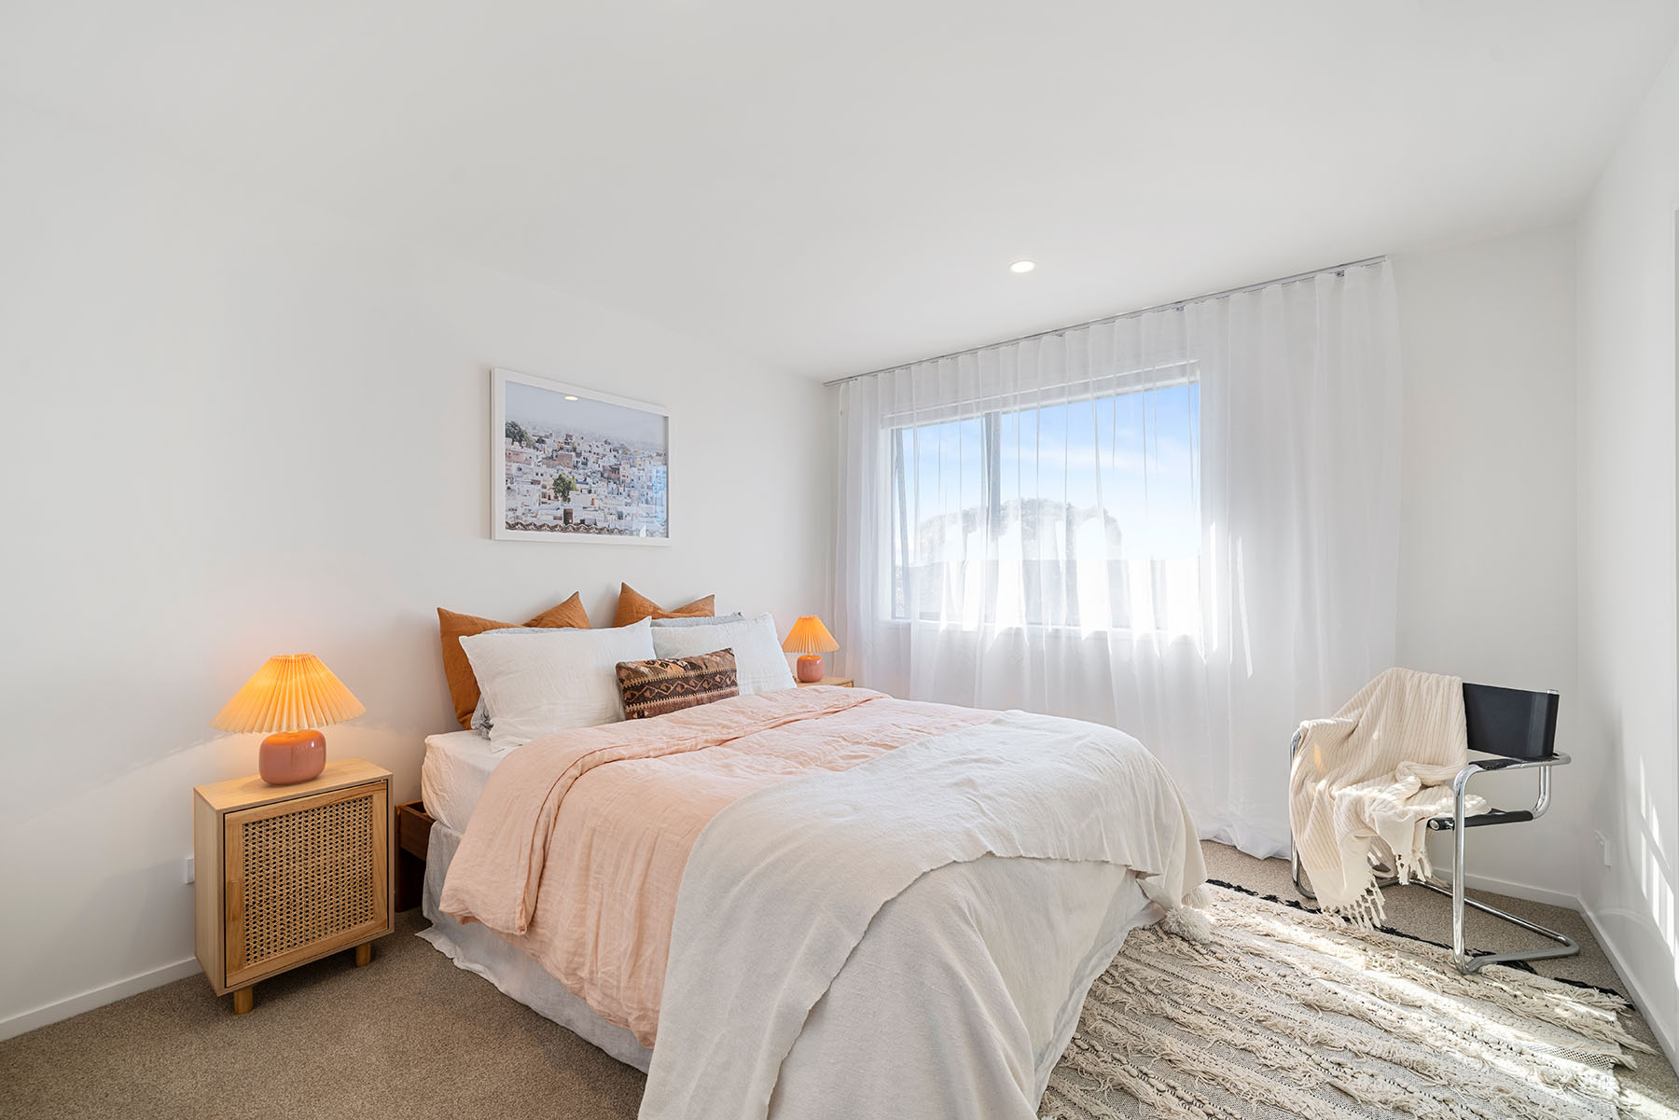
The sunny living area flows out through wide double doors to the large deck that allows for year-round entertaining, thanks to the louvre-roof system. The second level includes four spacious bedrooms, including a primary bedroom with an ensuite and a family bathroom.
Get in touch with an Ashcroft Property Development Consultant to learn more.
Book your FREE Ashcroft Site Evaluation
More Projects
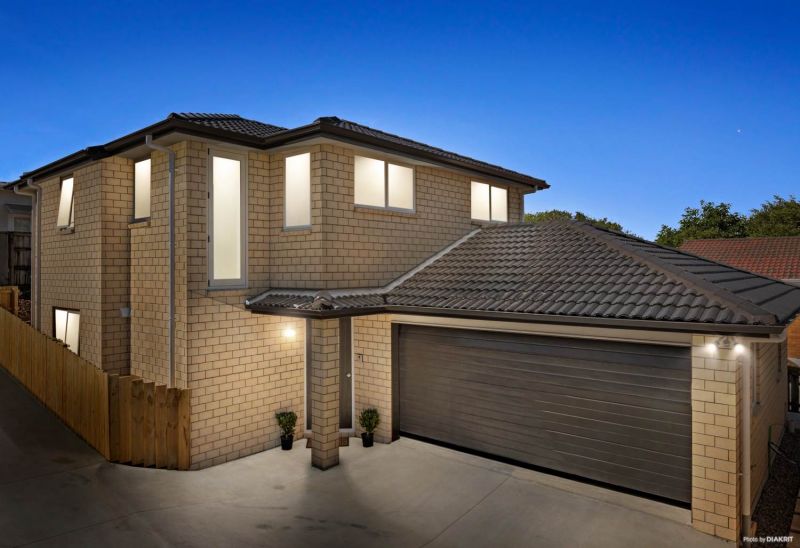
Beaumont in One Tree Hill
Discover the perfect blend of style and functionality in this stunning 4-bedroom, two-storey home!
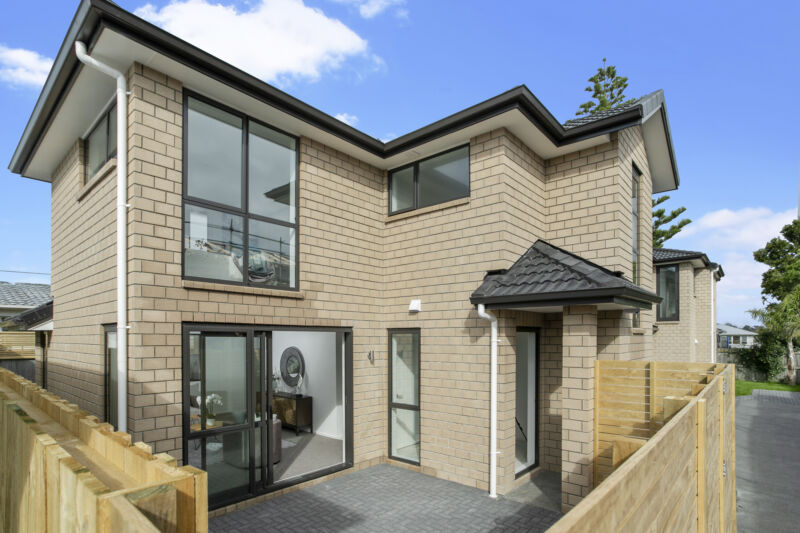
Churchill at the Peninsula
This client, who is from the construction industry, has an eye for detail.