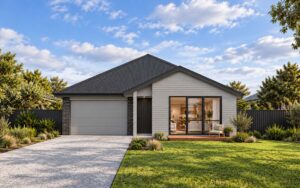
The Berkeley
$269,000
3211130
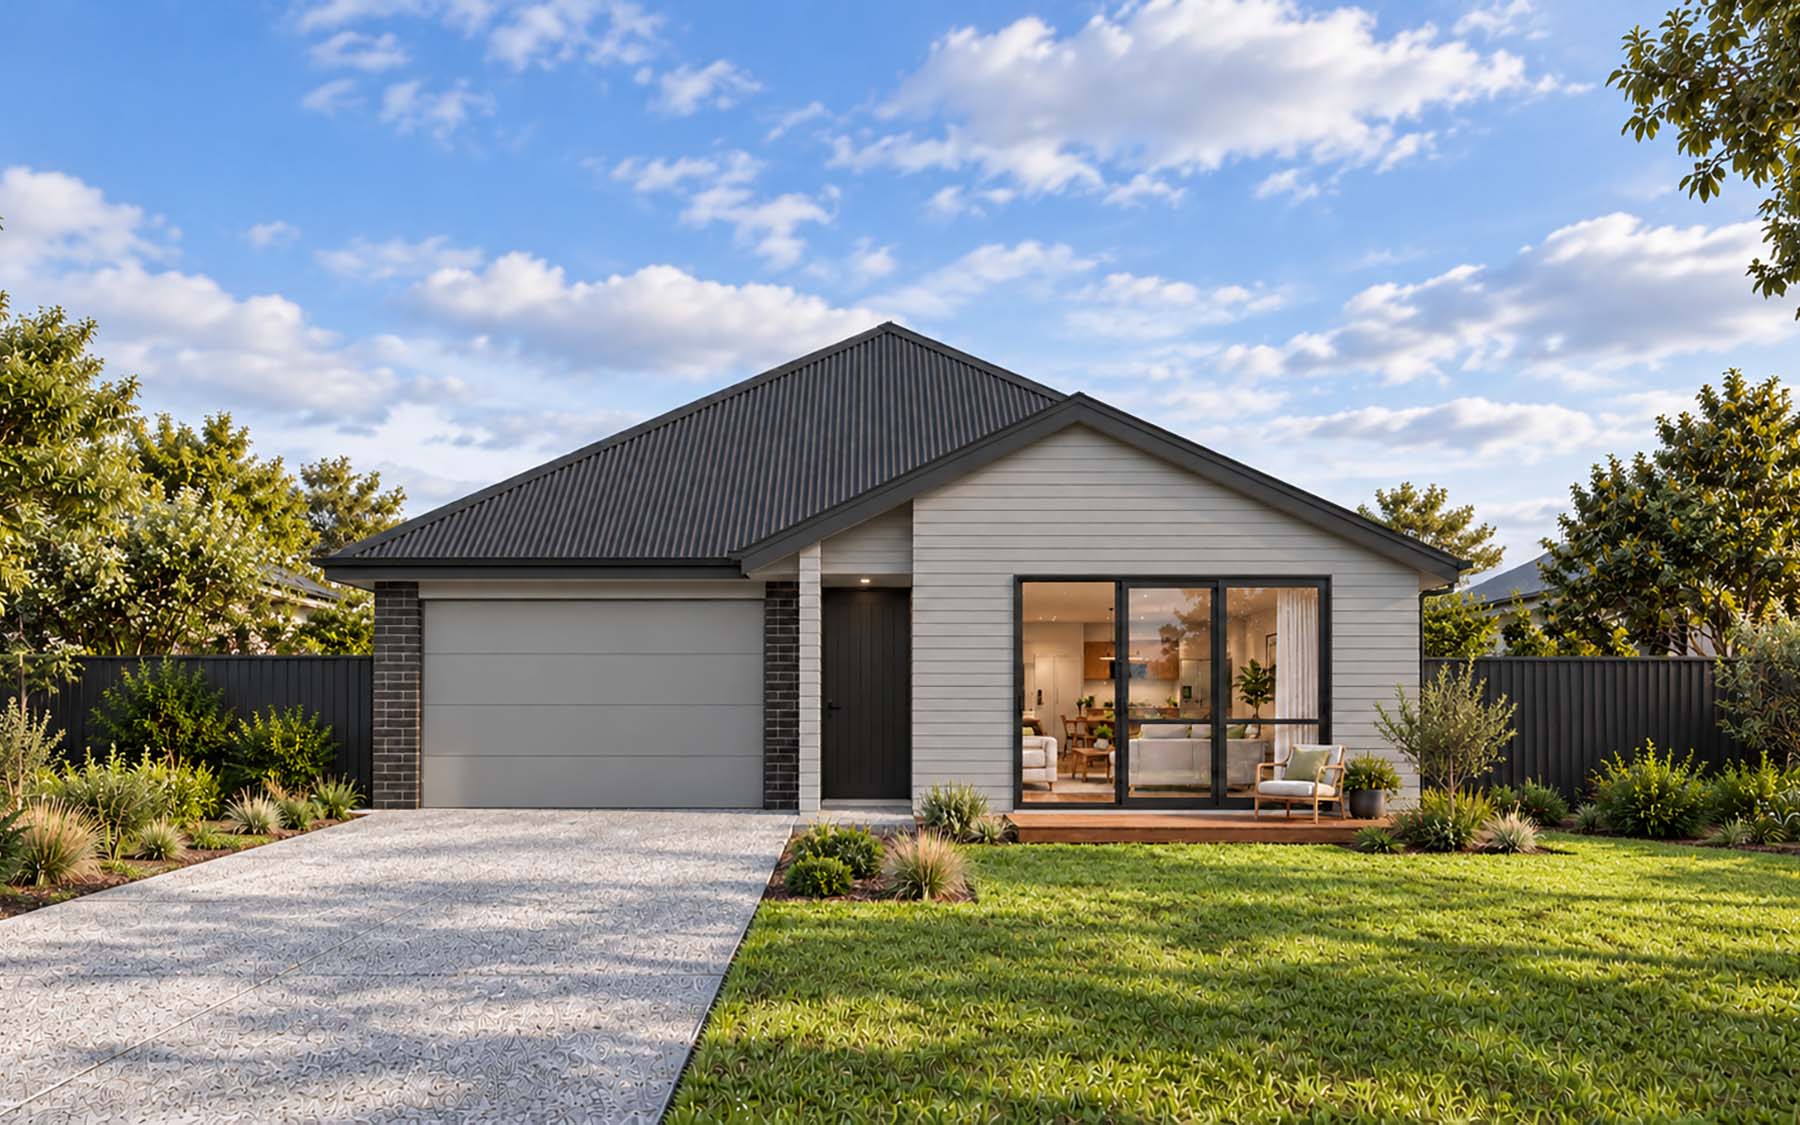
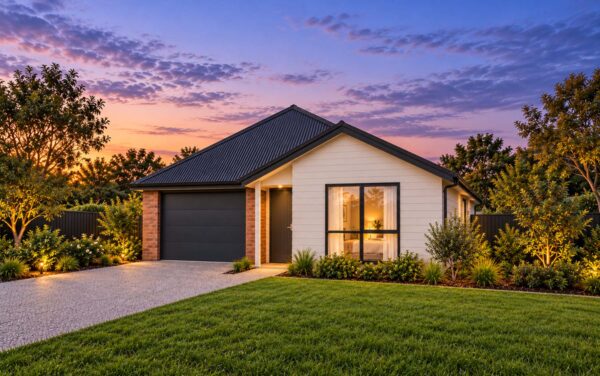
A well-planned family home, all on one level
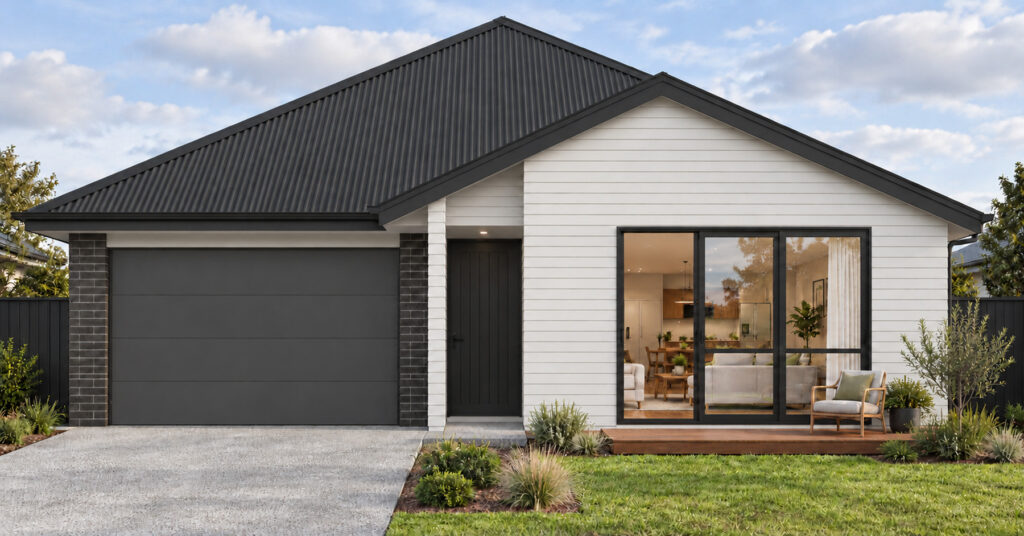
The Berkeley fits three bedrooms, two full bathrooms and an open-plan kitchen, dining and lounge into 130 m² of single-level living. The master bedroom has its own ensuite, there’s good storage throughout, and wide glass doors fill the living area with natural light.
The floorplan for this Ashcroft Living design can be reversed (mirrored) or rotated.
The Berkley Summary
- 3 bedroom, single level home.
- Master bedroom with ensuite.
- Open plan kitchen, living and dining.
- Single internal garage.
Get in touch with an Ashcroft Property Development Consultant to learn more.
Book your FREE Ashcroft Site Evaluation
Prefer a modular home option over a traditionally built home? Visit Zelo by Ashcroft Homes.
*Build price only, excludes land, consents & site works. Prices are GST inclusive. Floorplan indicative only.