
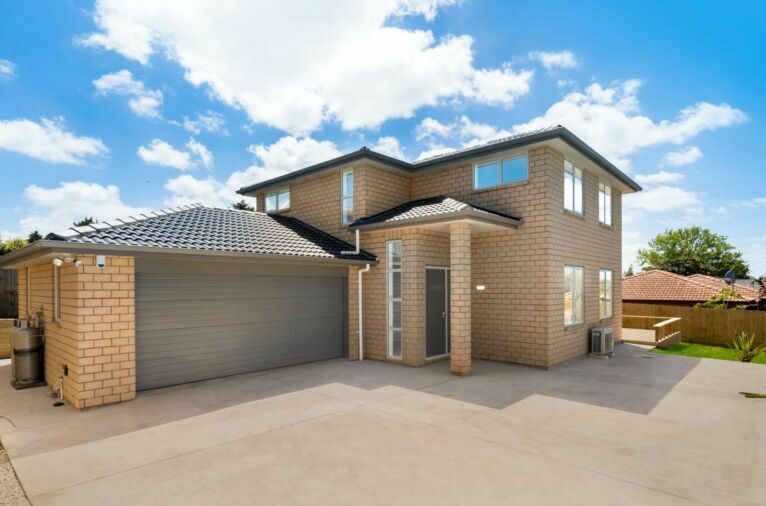
Ashcroft’s Smart Design Makes Best Use Of Land
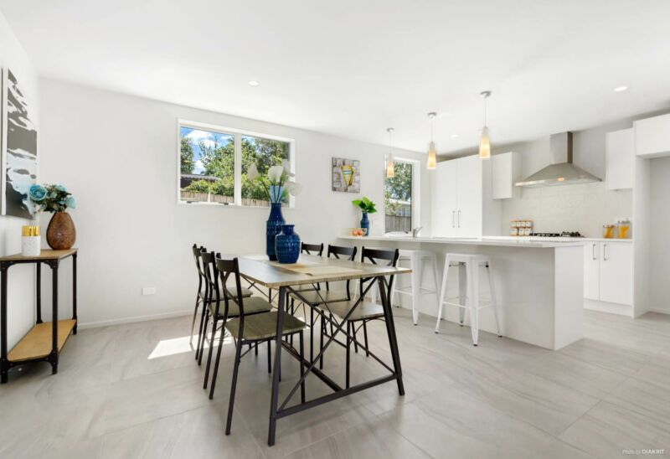
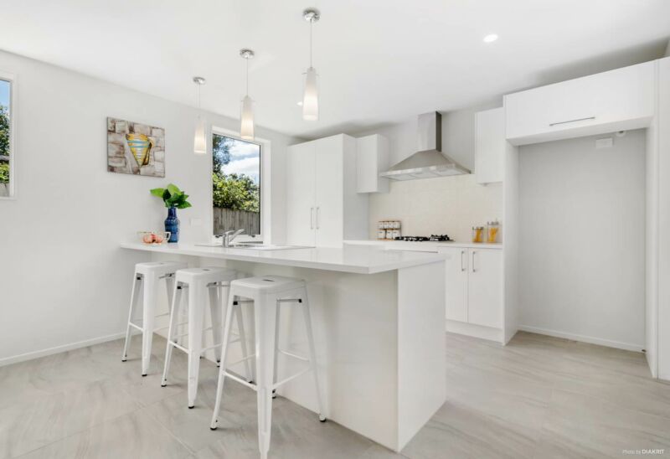
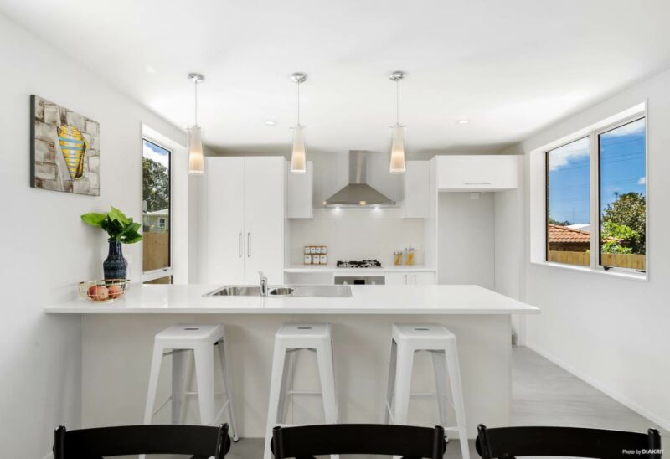
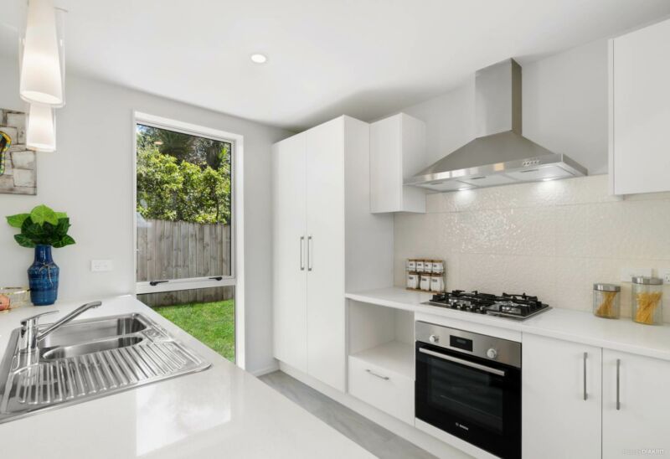
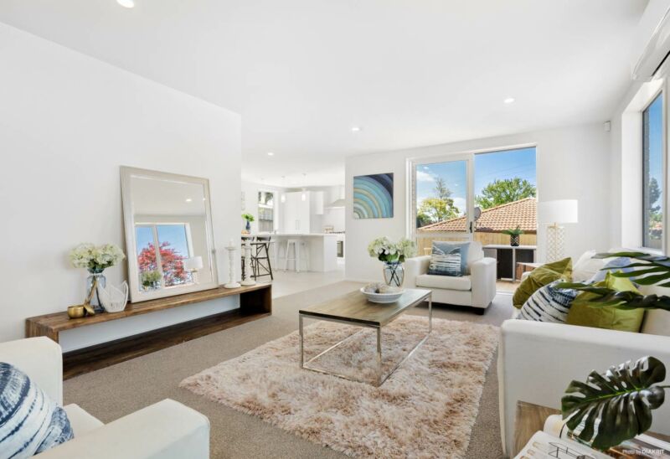
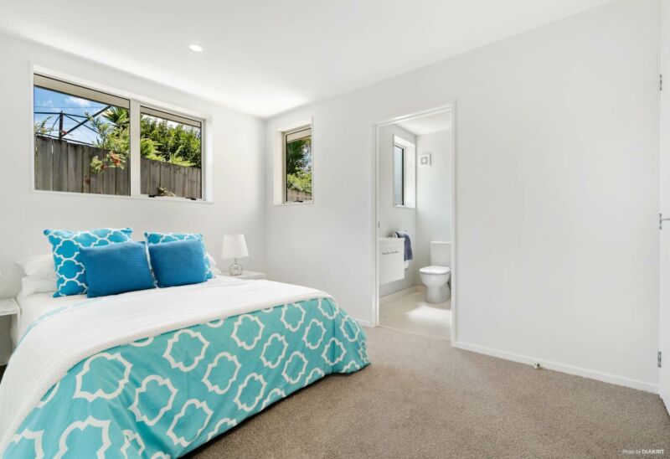
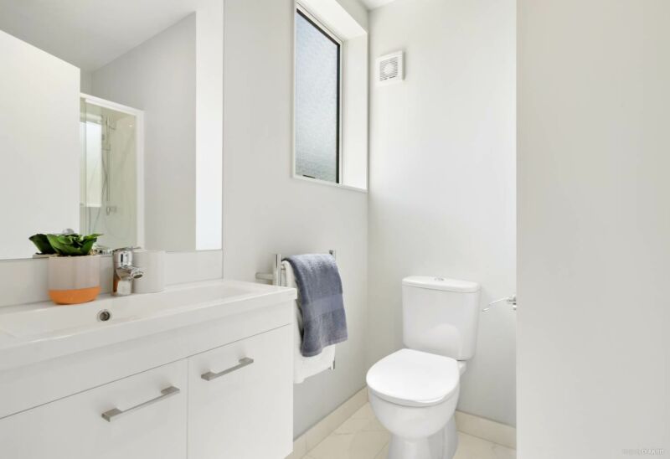
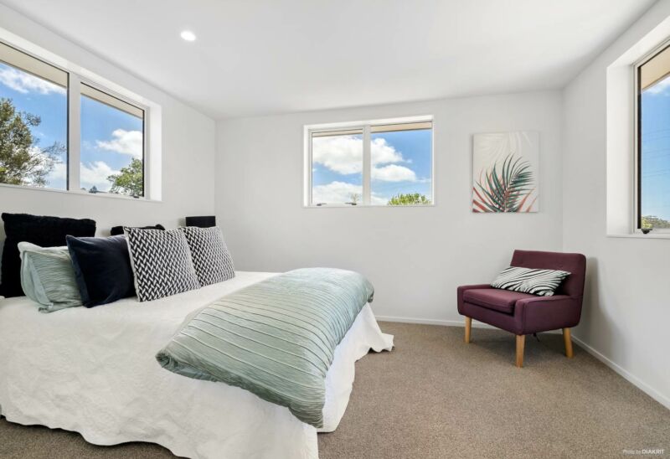
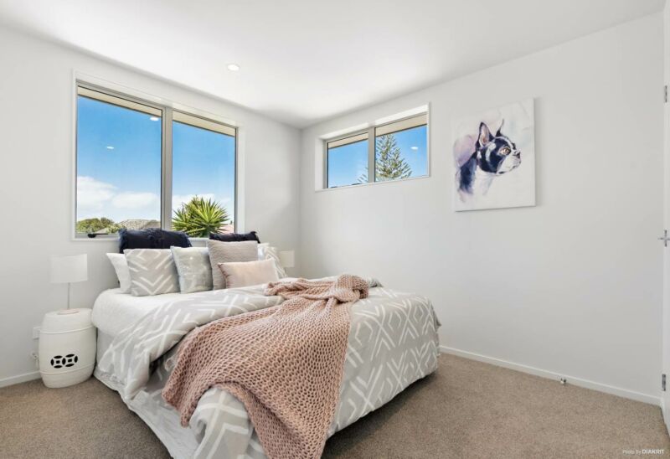
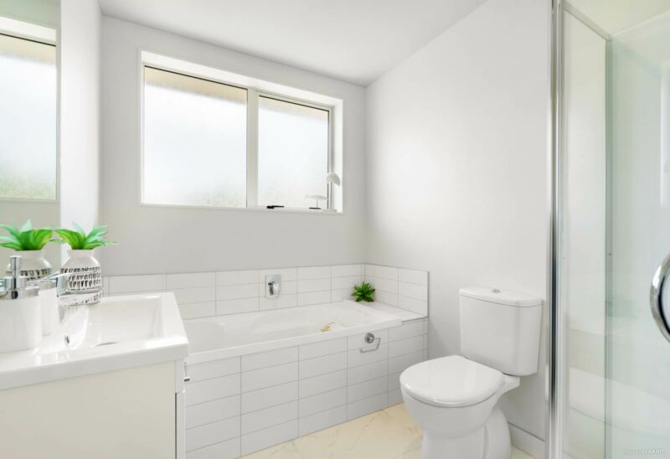
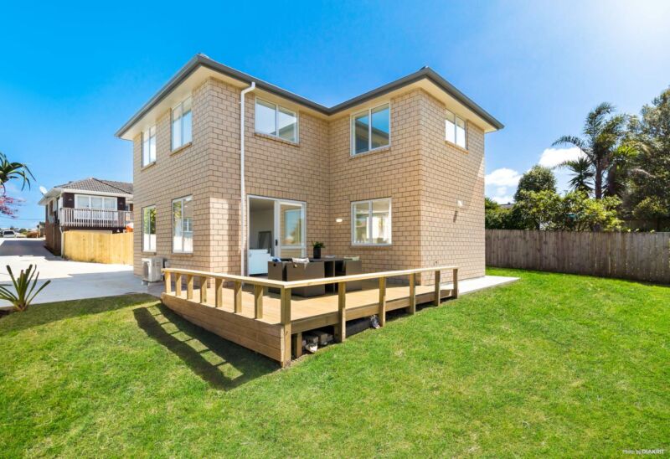
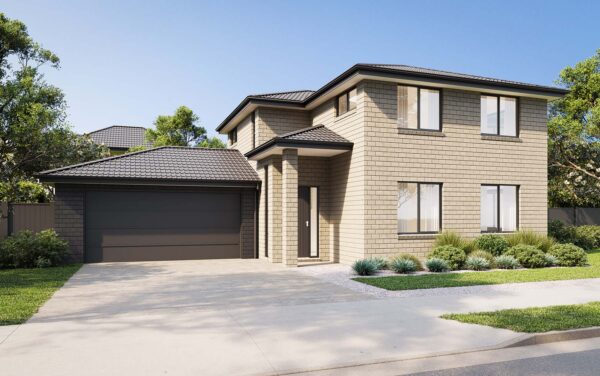
This spacious home has room for all, with 4 bedrooms, 2 living areas, 3.5 bathroom and a double garage. The modern kitchen features a full height window which lights up the room with natural light. The Oxford plan has been designed to suit infill housing on sites measuring from 350m2.
This plan takes advantage of the new Auckland Unitary Plan, offering you a smart design that maximises the use of your land.
Get in touch with an Ashcroft Property Development Consultant to learn more.
Book your FREE Ashcroft Site Evaluation
More Projects
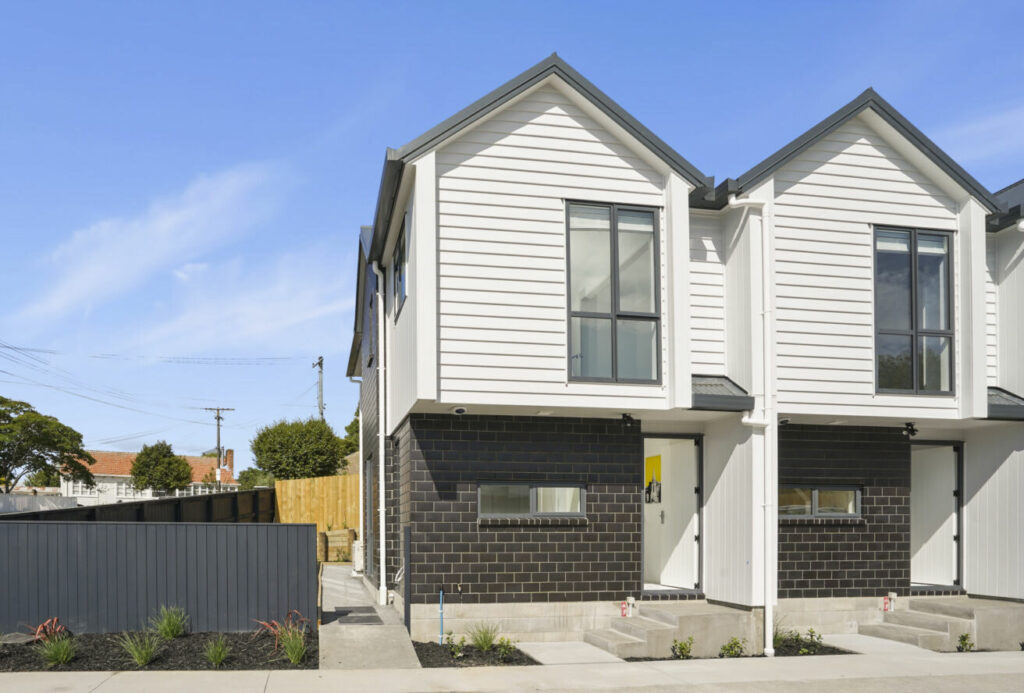
Windsor in Waterview
This Windsor home was the perfect opportunity to showcase the quality and workmanship you can expect when you build with Ashcroft Homes.
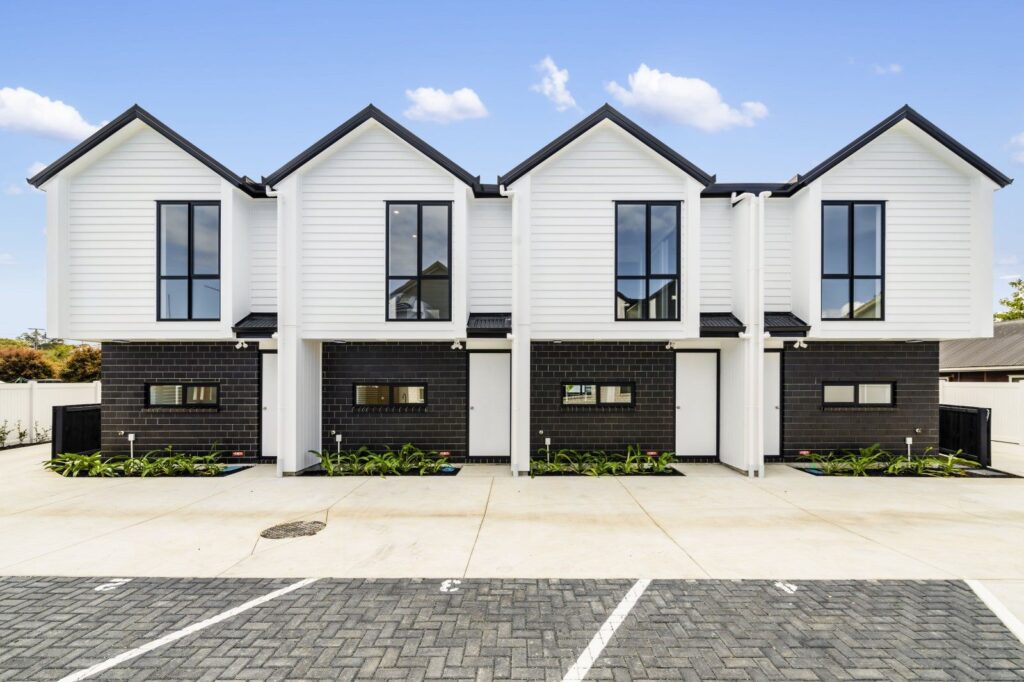
Windsor Development in Panmure
Each Windsor home includes a high-spec kitchen, complete with stone benchtops and Bosch appliances.
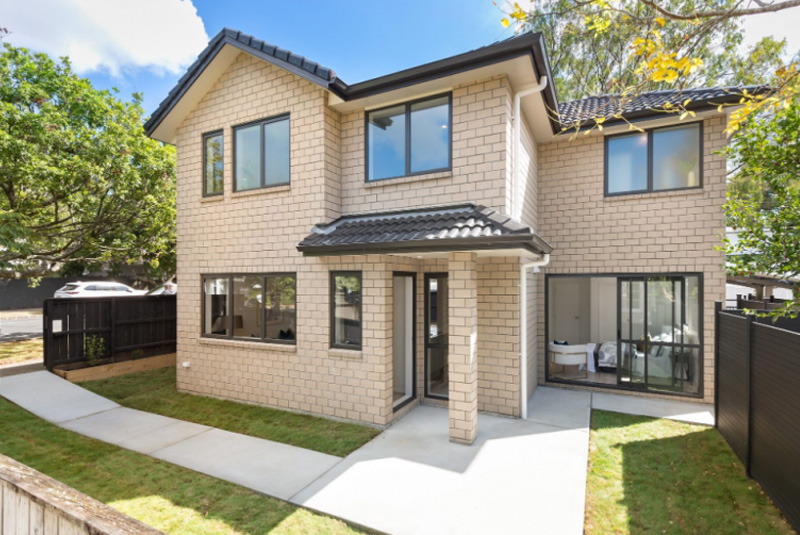
Luton in Epsom
"We are very happy with how Ashcroft Homes handled the entire process. From the subdivision to construction, the entire process was stress free."