
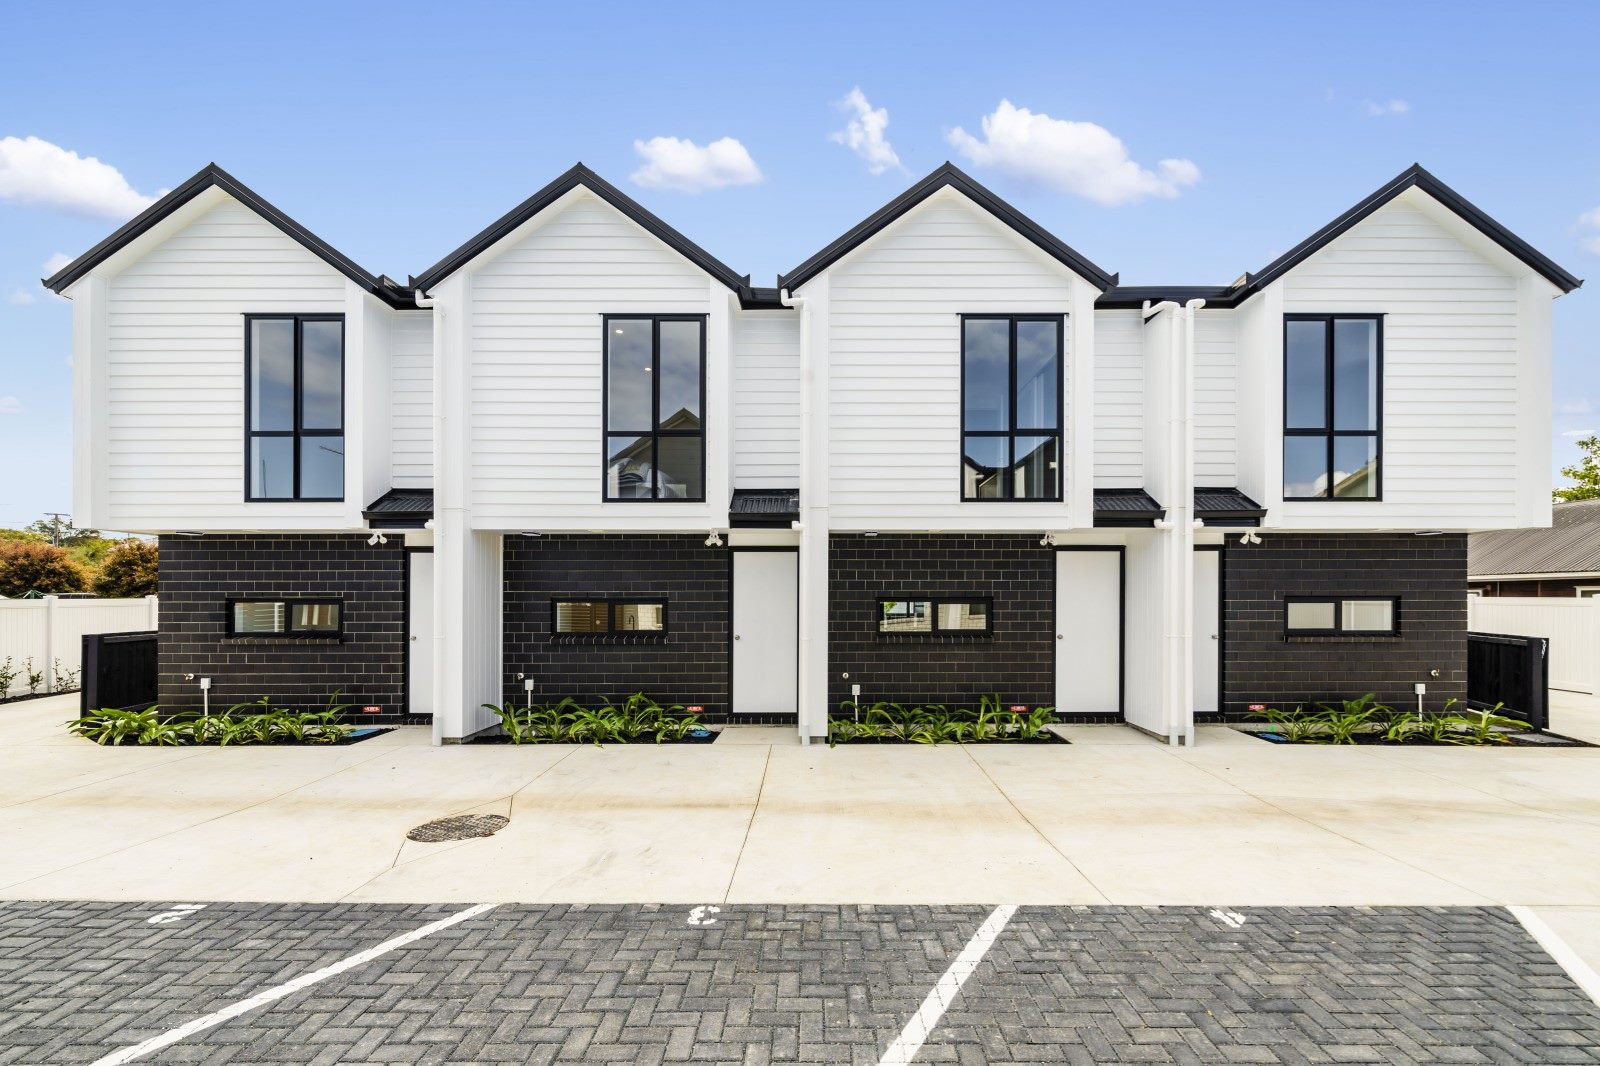
The House Plan That Optimises Land Use
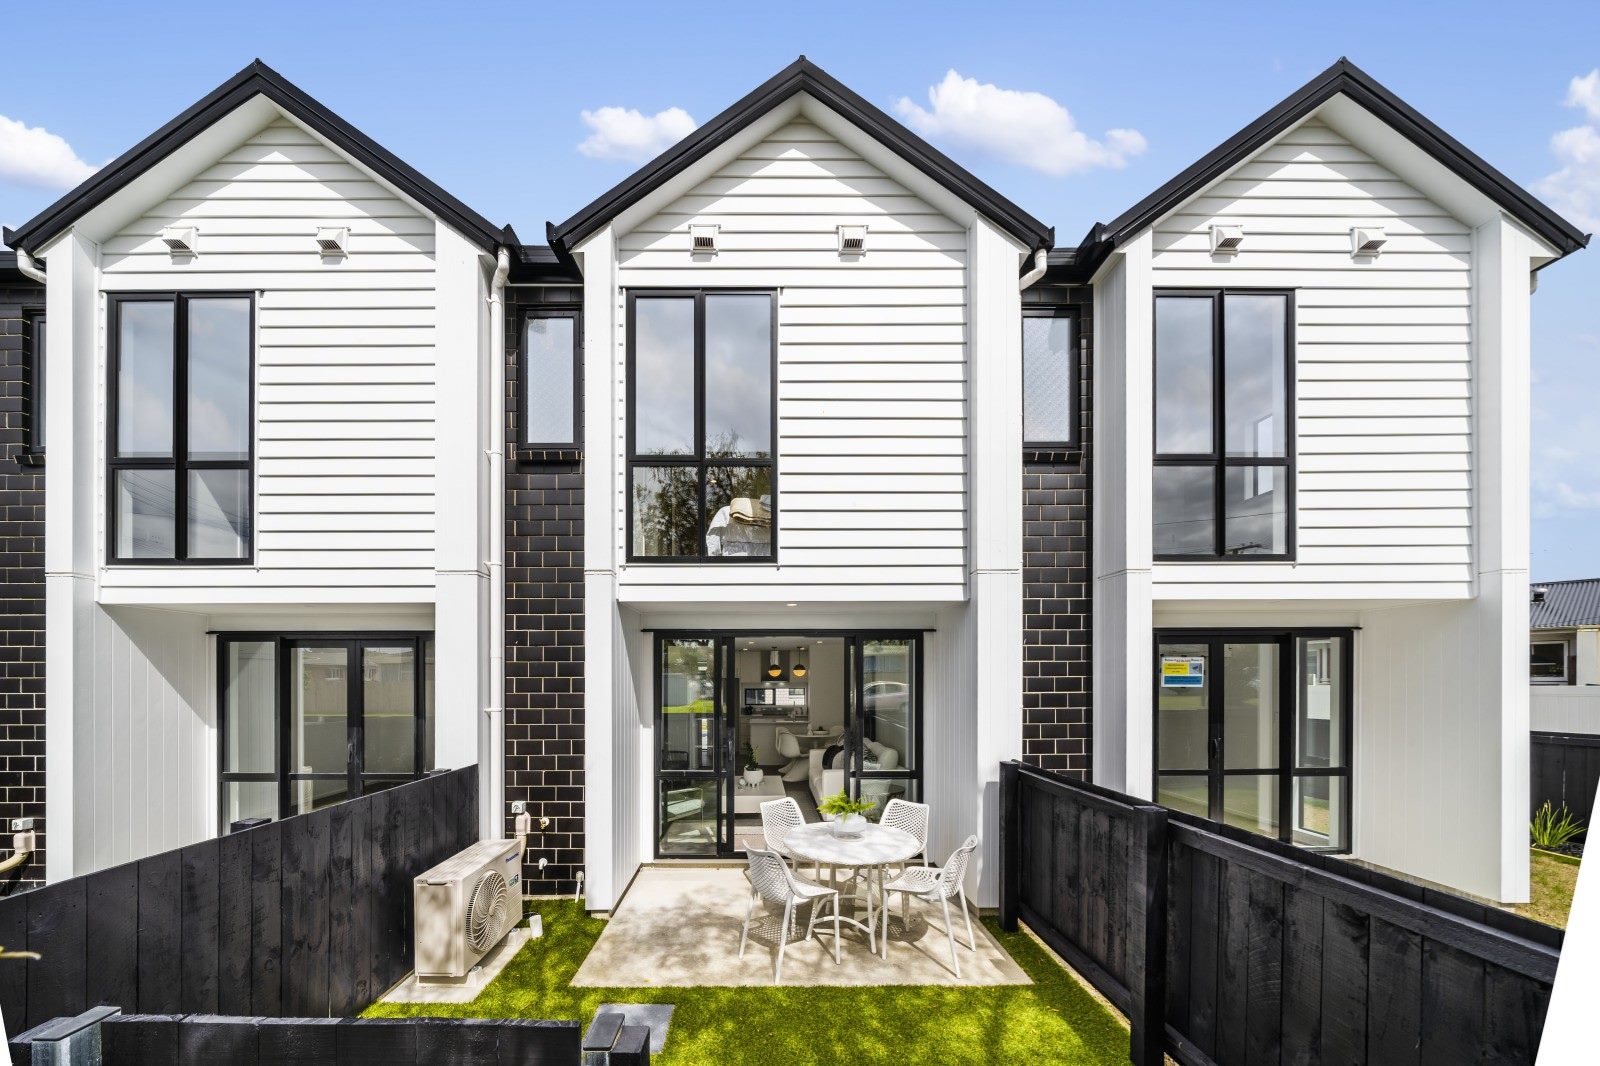
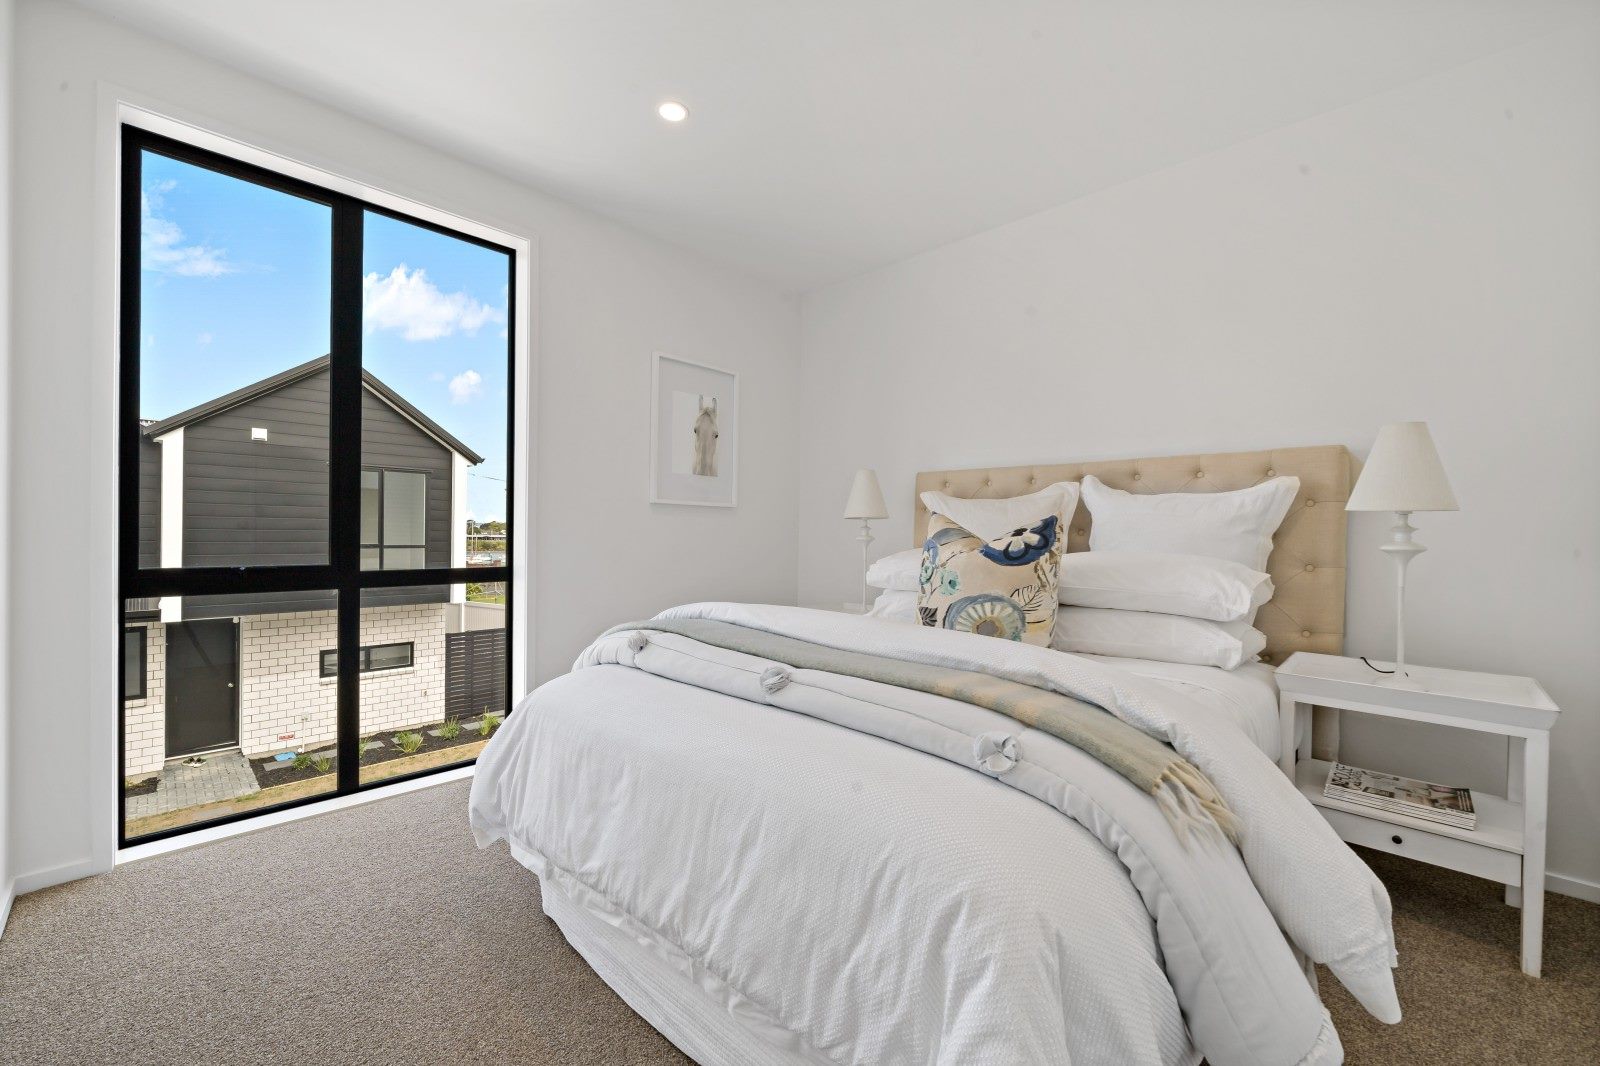
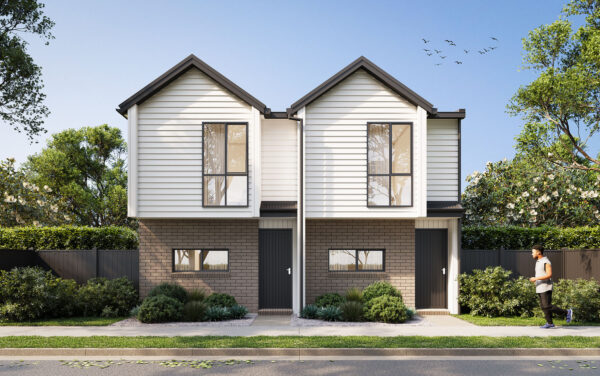
This development in Panmure consists of seven Ashcroft Windsor plans. The Windsor is a popular choice among developers aiming to maximise the use of their site while delivering thoughtfully crafted homes. This design perfectly blends modern living with timeless appeal, featuring a gabled roofline with a durable combination of brick and weatherboard cladding, built to withstand all seasons.
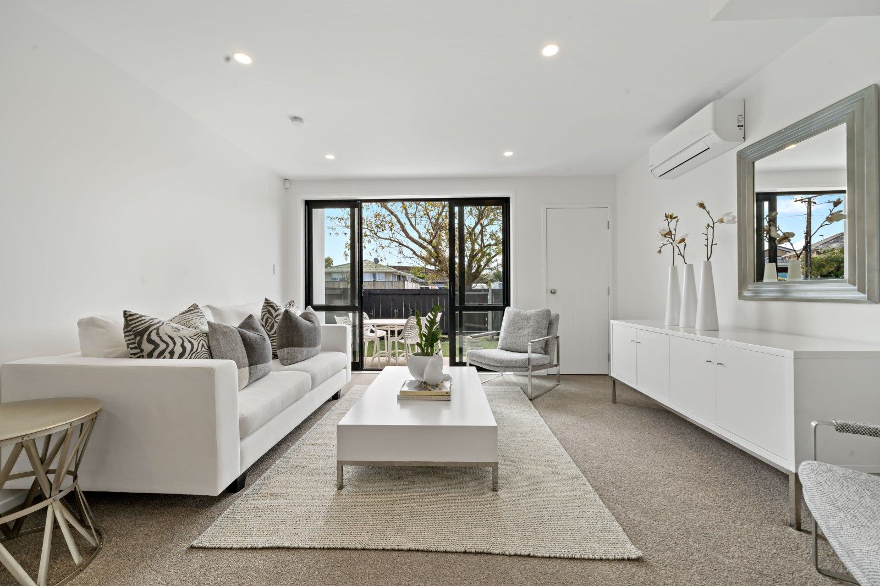
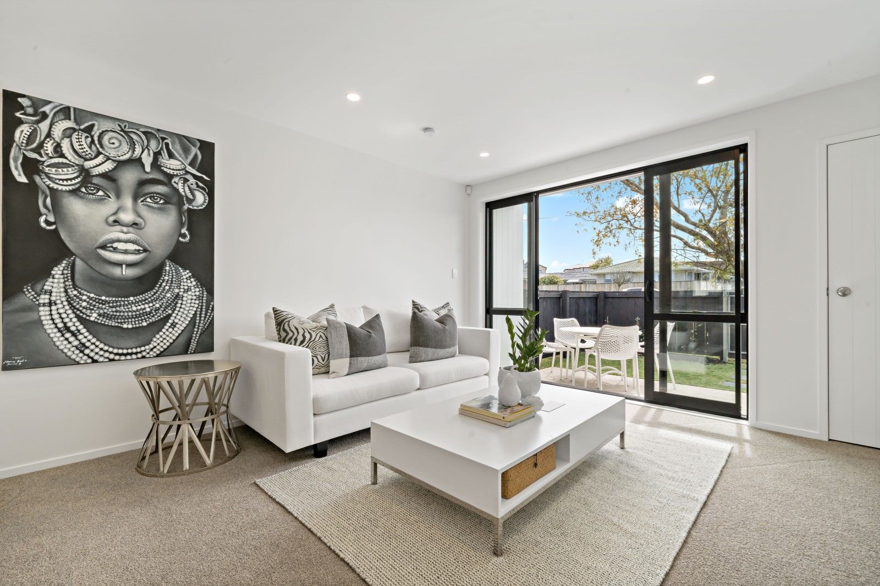
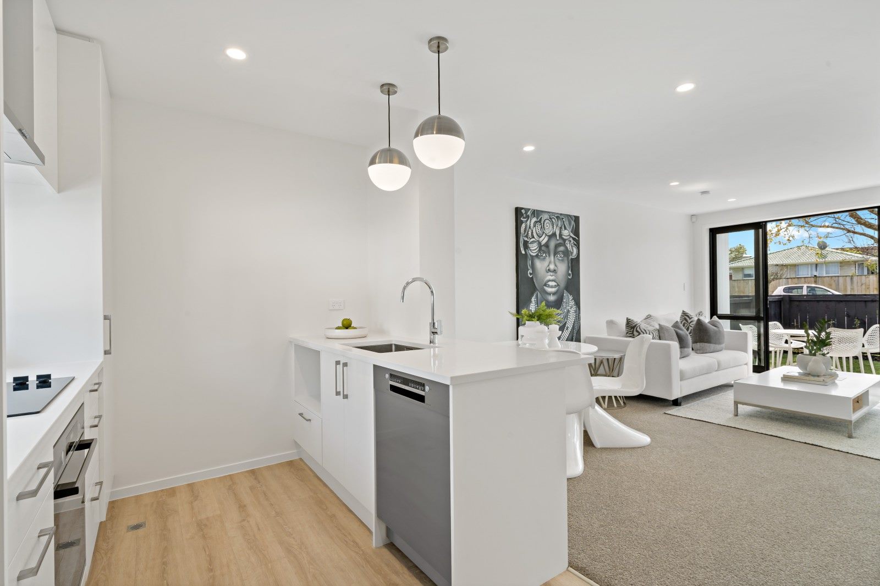
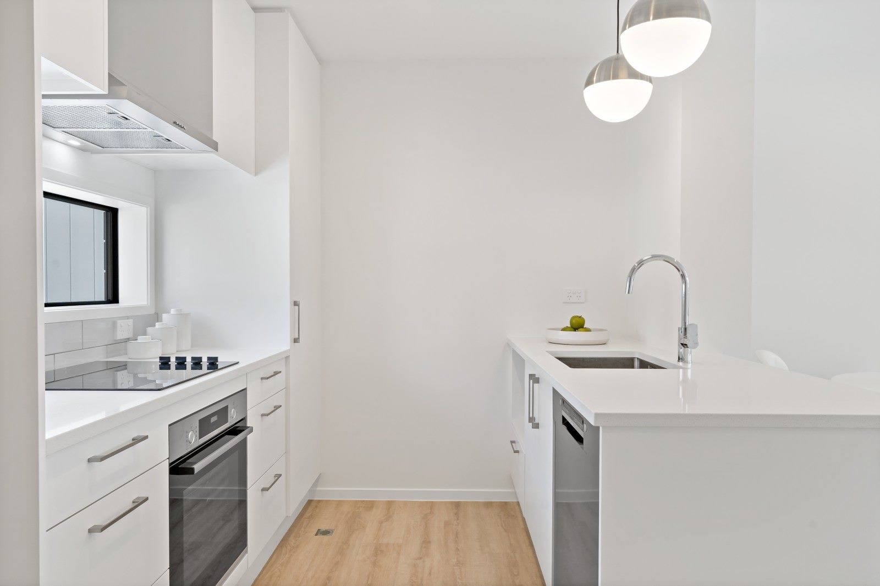
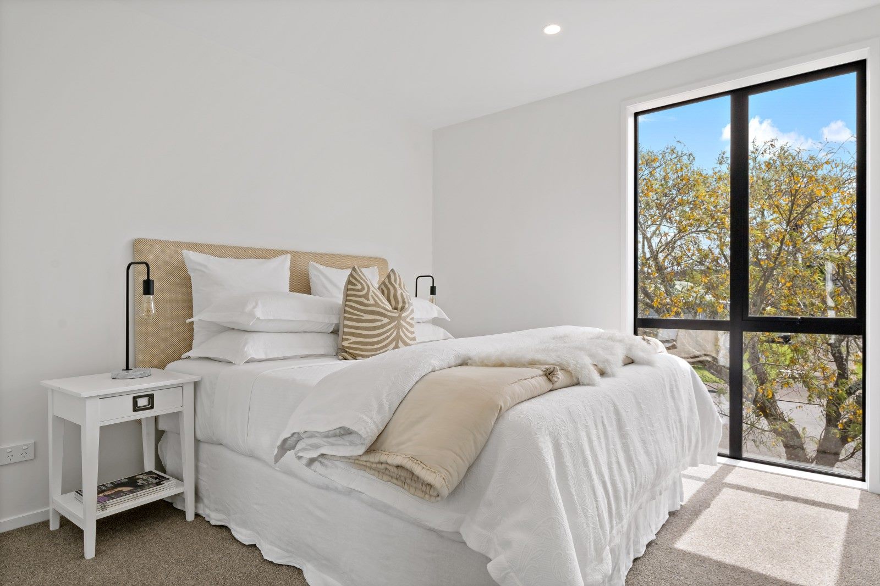
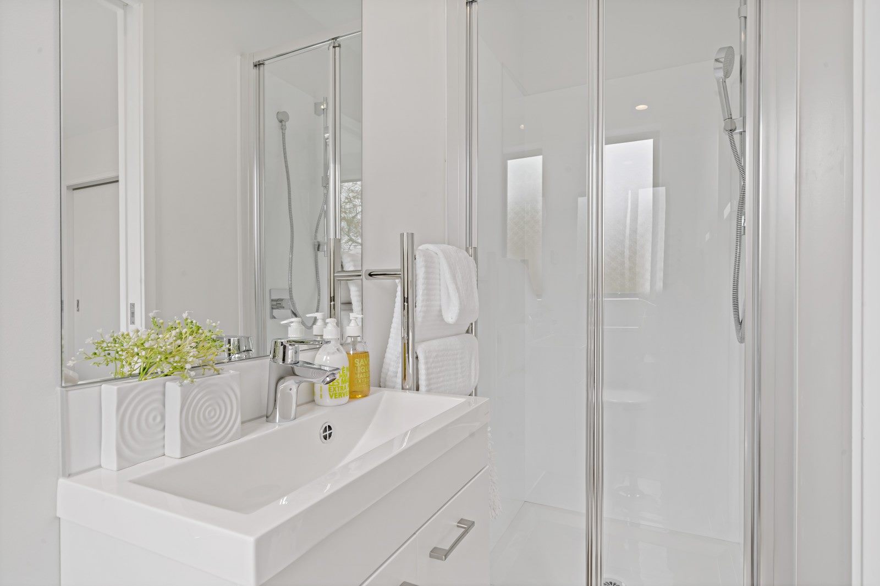
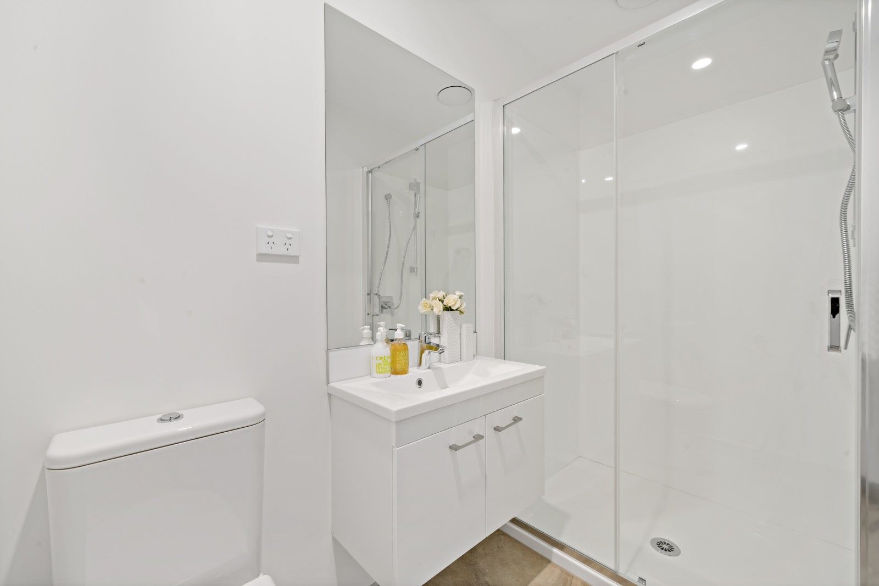
The two bedroom, two bathroom layout is designed for both comfort and functionality. Each home features a sunny courtyard offering a versatile outdoor space. The open plan living area includes a high-spec kitchen, complete with stone benchtops and Bosch appliances.
Get in touch with an Ashcroft Property Development Consultant to learn more.
Book your FREE Ashcroft Site Evaluation
More Projects
Terraced Homes in Avondale
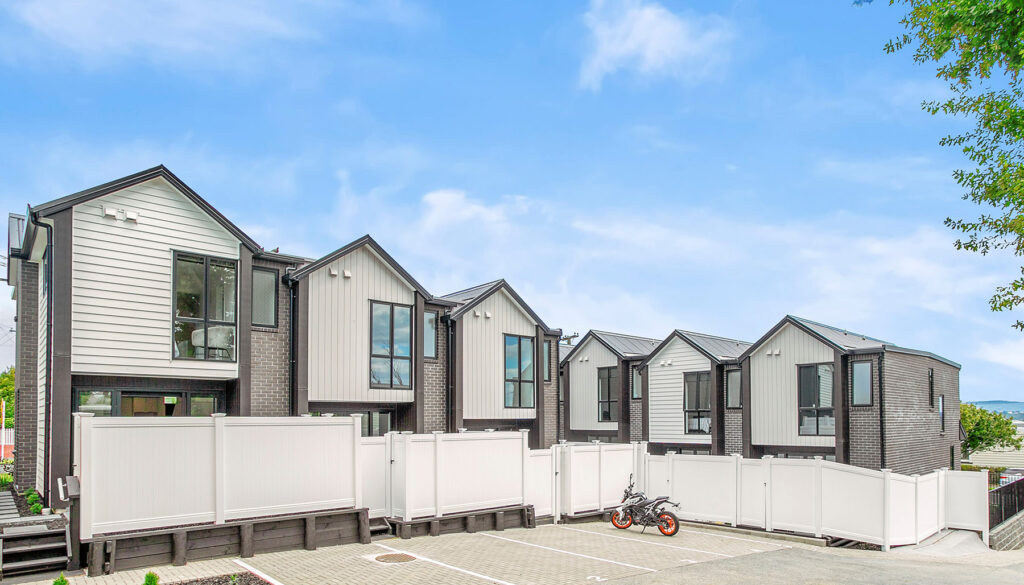
This terraced housing development in Avondale is a great example of site maximisation.
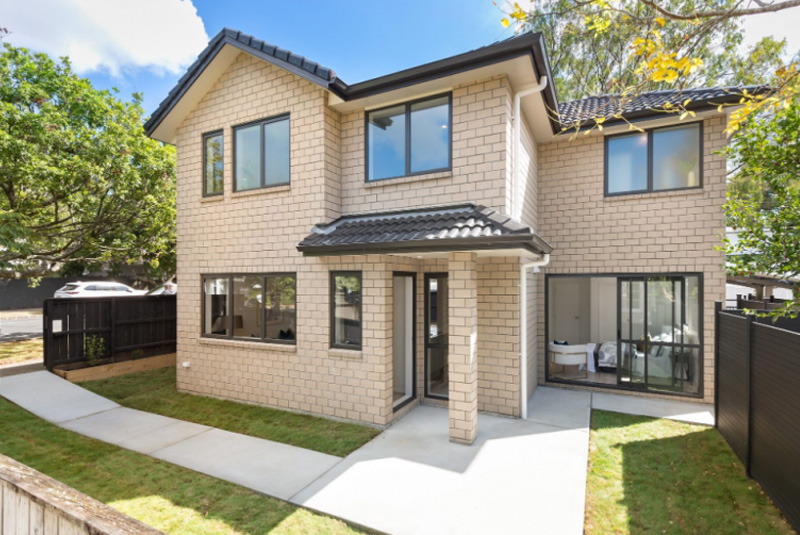
Luton in Epsom
"We are very happy with how Ashcroft Homes handled the entire process. From the subdivision to construction, the entire process was stress free."
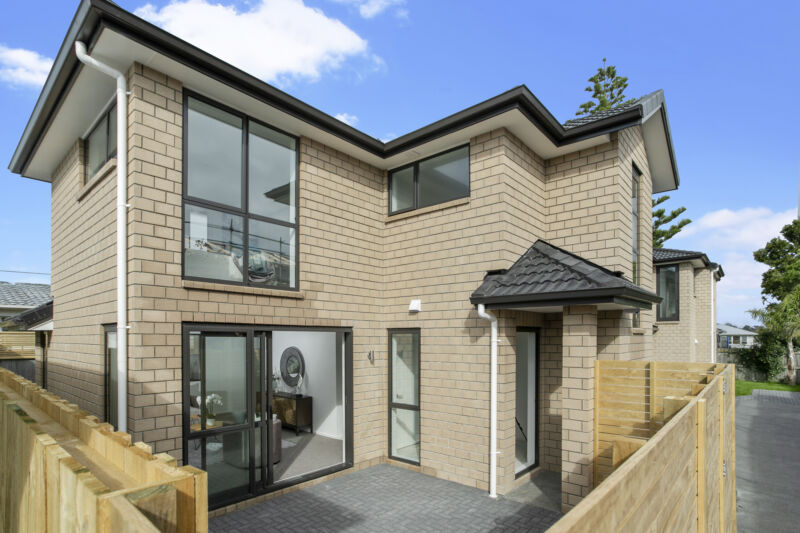
Churchill at the Peninsula
This client, who is from the construction industry, has an eye for detail.